


Size
-
Lot size
2210 sqft
Street frontage
-
Possession
2026-12-01
Price per sqft
$460 - $575
Taxes
$5,381.91 (2026)
Parking Type
-
Style
3-Storey
See what's nearby
Description
Welcome to 1 Saint Julien Court, a newer executive residence offering luxury finishes, exceptional functionality, and a coveted position within an exclusive 15-home court in Historic Maple. Set on an extra-wide corner lot with southwest exposure, this approx. 2,800 sq. ft. home combines house-like scale, privacy, and refined everyday living in one of Maple's most convenient locations. Built only five years ago, the home features 9' and 10' ceilings, engineered hardwood, pot lights, oversized windows, and a bright open-concept main level designed for modern family living and entertaining. The chef-inspired kitchen stands out with quartz counters, soft-close cabinetry, under-cabinet lighting, Wolf gas range, paneled Sub-Zero refrigerator, built-in Asko dishwasher, and a custom built-in pantry. The spacious living and dining areas flow beautifully, with a balcony overlooking the landscaped yard and green backdrop. A large family room adds flexible living space and walks out to a private backyard oasis. Upstairs, the primary suite offers backyard views, generous closet space, and a luxurious 4-piece ensuite with freestanding soaker tub and glass shower. Two additional bedrooms, upper-level laundry, and another 4-piece bath complete the upper floor. The finished lower-level/flex space adds room for a gym, media area, playroom, office, guest space, or additional storage, plus furnace room and 3-piece bath. Four bathrooms total make the home highly functional for families, guests, and work-from-home living. Walk to Maple GO, the community centre, library, parks, schools, groceries, and everyday amenities, with convenient access to downtown Toronto. A rare combination of newer construction, generous interior space, private outdoor living, luxury finishes, and commuter convenience.
Broker: REAL ESTATE HOMEWARD
MLS®#: N13786008
Open House Times
Sunday, Sep 20th
2:00pm - 4:00pm
Property details
Parking:
2
Parking type:
-
Property type:
Att/Row/Twnhouse
Heating type:
Forced Air
Style:
3-Storey
MLS Size:
2000-2500 sqft
Lot front:
26 Ft
Lot depth:
85 Ft
Listed on:
Sep 15, 2026
Show all details
Instant estimate:
orto view instant estimate
$14,879
lower than listed pricei
High
$1,162,828
Mid
$1,134,121
Low
$1,075,375
Have a home? See what it's worth with an instant estimate
Use our AI-assisted tool to get an instant estimate of your home's value, up-to-date neighbourhood sales data, and tips on how to sell for more.

1/22
$1,155,000
92 days
3BD
4BA
2 Parking
2,000-2,500 sqft
MLS#: N13446000
REAL ESTATE HOMEWARD
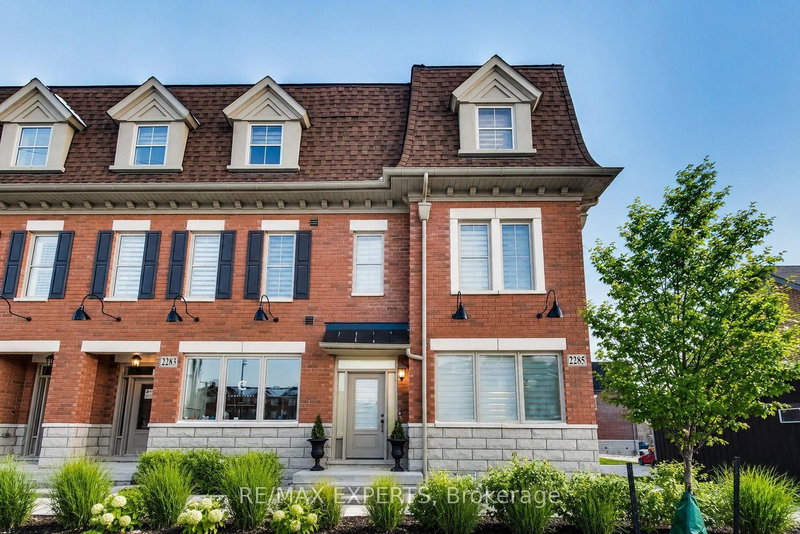
1/37
$1,147,000
37 days
3+1BD
4BA
3 Parking
2,000-2,500 sqft
MLS#: N13655016
RE/MAX EXPERTS

1/39
$1,245,000
47 days
3+1BD
4BA
4 Parking
2,000-2,500 sqft
MLS#: N13620332
REMAX YOUR COMMUNITY REALTY

1/39
$1,249,000
18 days
3BD
4BA
4 Parking
2,000-2,500 sqft
MLS#: N13721264
RIGHT AT HOME REALTY