2908 - 128 Cordova Street W, Vancouver

2908 - 128 Cordova Street W
+30
1
 bed
1
 bath
0
 parking
745
 sqft
Condo Apt
* This unit size is calculated from condos.ca data
$649,000
For Sale
41 days
 on site
$649,000
* This unit size is calculated from condos.ca data
Click to open the pre-gallery to get the direction
Maintenance fees
$705.33
Locker
None
Exposure
-
Possession
-
Price per sqft
$871
Taxes
$2,146.57 (2026)
Outdoor space
-
Age of building
17 years old
See what's nearby
Description
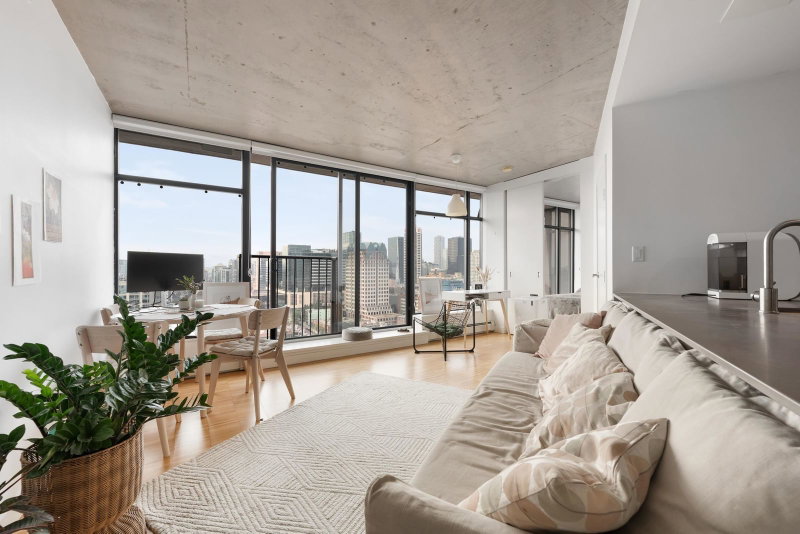
Beautiful southwest-facing 1-bedroom + den at Woodwards, a landmark residence in the heart of Gastown. The spacious den is large enough to function as a second bedroom, offering excellent flexibility for guests, a home office, or additional living space. A Juliet balcony and soaring over-height ceilings complement the open-concept layout, while expansive windows fill the home with natural light and showcase city skyline views. The contemporary kitchen features premium stainless steel appliances, gas range and stone countertops. Enjoy Club W amenities including a rooftop terrace lounge with hot tub and outdoor kitchen, sauna/steam room and fitness centre. Steps to Vancouver’s best cafés, restaurants, shops and entertainment.
Broker: Oakwyn Realty Ltd.
MLS®#: R3156725
Property details
Neighbourhood:
Parking:
-
Parking type:
Other
Property type:
Condo Apt
Heating type:
Baseboard,
Style:
Apartment/Condo
Ensuite laundry:
No
MLS Size:
745 sqft
Listed on:
Aug 18, 2026
Show all details
Rooms
NameSizeFeatures
Living Room
10.00 x 12.00 ft
Kitchen
8.00 x 10.00 ft
Dining Room
7.00 x 7.00 ft
Show all
Instant estimate:
orto view instant estimate
$16,984
lower than listed price
i
High
$658,350
Mid
$632,016
Low
$598,605
Have a home? See what it's worth with an instant estimate

Use our AI-assisted tool to get an instant estimate of your home's value, up-to-date neighbourhood sales data, and tips on how to sell for more.

Included in Maintenance Fees

Heat
Water
Garbage Pickup
Gardening
Hot Water
Management
Recreation Facility
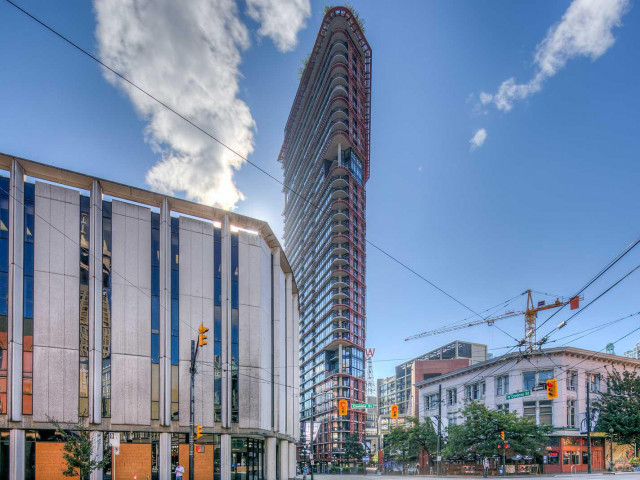
Woodwards W43

Woodwards W43

128 W Cordova St

For sale 10
|
For rent 1
3304 - 128 Cordova Street W
1/40
$619,000
18 days
3304 - 128 Cordova Street W
1BD
1BA
0 Parking
646 sqft
Maint. Fee $613
MLS#: R3164003
Oracle Realty Ltd.
18 days
1904 - 128 Cordova Street W
1/22
$648,888
90 days
1904 - 128 Cordova Street W
1BD
1BA
0 Parking
646 sqft
Maint. Fee $613
MLS#: R3141190
Oakwyn Realty Ltd.
90 days
3605 - 128 Cordova Street W
1/38
$629,999
203 days
3605 - 128 Cordova Street W
1BD
1BA
0 Parking
647 sqft
Maint. Fee $613
MLS#: R3097576
Macdonald Realty Westmar

203 days
403 - 233 Abbott Street
1/28
$579,000
52 days
403 - 233 Abbott Street
1BD
1BA
0 Parking
688 sqft
Maint. Fee $474
MLS#: R3153784
Engel & Volkers Vancouver
52 days

About 2908 - 128 Cordova Street W

Located at 2908 - 128 Cordova Street W, this Vancouver condo is available for sale. It was listed at $649000 in August 2026 and has 1 bed and 1 bathroom. 2908 - 128 Cordova Street W, Vancouver is situated in Gastown, with nearby neighbourhoods in Downtown, Yaletown, Downtown Eastside and Coal Harbour.

There are a lot of great restaurants around 128 W Cordova St. If you can't start your day without caffeine fear not, your nearby choices include Bean Around the World Coffees. Groceries can be found at Purebread which is only steps away and you'll find W Dental only steps away as well. Entertainment around Woodwards W43 is easy to come by, with Queen Elizabeth Theatre and Cineplex Odeon International Village Cinemas a 3-minute walk. With B C Sports Hall of Fame Museum only a 6 minute walk from your door, you'll always have something to do on a day off or weekend. If you're an outdoor lover, condo residents of 128 W Cordova St are not far from Pigeon Park (Pioneer Place) and Park.

Transit riders take note, 128 W Cordova St is only steps away to the closest public transit Bus Stop (Westbound W Hastings St @ Abbott St) with route Main/waterfront Station, route Fraser/waterfront Station, and more.

mls reciprocity

Disclaimer: This representation is based in whole or in part on data generated by the Chilliwack & District Real Estate Board, Fraser Valley Real Estate Board or Greater Vancouver REALTORS® which assumes no responsibility for its accuracy. MLS®, REALTOR® and the associated logos are trademarks of The Canadian Real Estate Association.