


Maintenance fees
$510.55
Locker
None
Exposure
-
Possession
-
Price per sqft
$957
Taxes
$2,458.88 (2025)
Outdoor space
Balcony, Patio
Age of building
21 years old
See what's nearby
Description
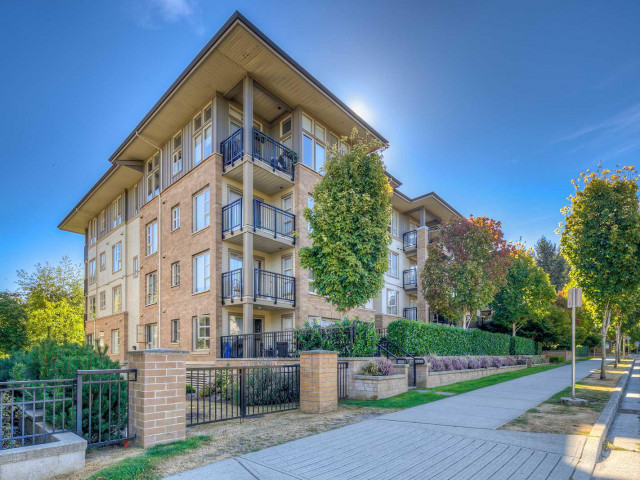
Experience elevated campus living at Westcott Commons built by renowned Polygon. Centrally located in the heart of UBC, just minutes’ walk to campus, transit, grocery, gym, facilities, and more. This stunning southeast corner 2-bed, 2-bath residence offers refined comfort with thoughtful finishes: granite countertops, stainless steel appliances, a gas range, a cozy gas fireplace, and built-in closets for ample, organized storage. The open-concept layout flows seamlessly to a private balcony overlooking a tranquil inner courtyard. Unit comes with one parking stall. Call for your private showing today! Quick completion possible.
Broker: Nu Stream Realty Inc.
MLS®#: R3119069
Open House Times
Saturday, Aug 22nd
2:00pm - 4:00pm
Property details
Neighbourhood:
Parking:
Yes
Parking type:
Underground
Property type:
Condo Apt
Heating type:
Baseboard,
Style:
Apartment/Condo
Ensuite laundry:
No
MLS Size:
835 sqft
Listed on:
May 4, 2026
Show all details
Rooms
| Name | Size | Features |
|---|---|---|
Living Room | 20.58 x 11.75 ft | |
Kitchen | 9.00 x 11.75 ft | |
Primary Bedroom | 15.08 x 10.17 ft |
Show all
Instant estimate:
orto view instant estimate
$13,033
higher than listed pricei
High
$845,867
Mid
$812,033
Low
$769,105
Have a home? See what it's worth with an instant estimate
Use our AI-assisted tool to get an instant estimate of your home's value, up-to-date neighbourhood sales data, and tips on how to sell for more.
Elevator
Outdoor Patio
Included in Maintenance Fees
Water
Garbage Pickup
Gardening
Hot Water
Management

1/26
$818,000
72 days
2BD
2BA
1 Parking
847 sqft
Maint. Fee $461
MLS#: R3134802
Macdonald Realty Westmar

1/32
$724,999
11 days
1BD
1BA
2 Parking
790 sqft
Maint. Fee $530
MLS#: R3154521
Royal LePage Sussex

1/32
$854,000
100 days
2BD
2BA
1 Parking
860 sqft
Maint. Fee $575
MLS#: R3123397
Oakwyn Realty Ltd.

1/23
$815,000
109 days
2BD
2BA
1 Parking
844 sqft
Maint. Fee $575
MLS#: R3119068
RE/MAX Select Properties
