


Maintenance fees
$372.29
Locker
Owned
Exposure
-
Possession
-
Price per sqft
$774
Taxes
$1,846.81 (2026)
Outdoor space
-
Age of building
26 years old
See what's nearby
Description
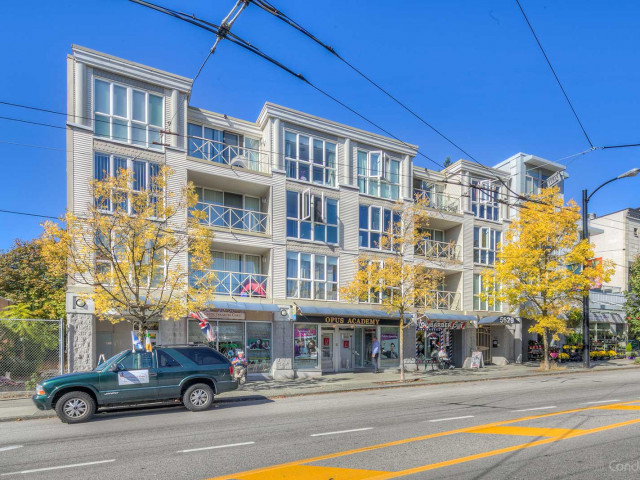
TOP-FLOOR DUNBAR GEM WITH THREE SKYLIGHTS! Bright and inviting 1 BED + DEN at West Pointe, offering a smart open layout, no one above, and exceptional natural light throughout. Sleek glass sliding doors define the bedroom, while the versatile den is ideal for a home office, storage or flex space. Includes in-suite laundry, secured parking and storage locker. Steps to Dunbar Loop, shops, cafés, restaurants and groceries, with direct transit to UBC and easy access to Downtown. Located in the Southlands Elementary and Point Grey Secondary catchments, near Crofton House and St. George’s. A rare West Side opportunity in a sought-after neighbourhood. Walking distance to Pacific Spirit Park. OH Oct 3rd & Oct 4th from 2-4PM. Don't miss out this beautiful sweet home.
Broker: RE/MAX Crest Realty
MLS®#: R3168937
Property details
Neighbourhood:
Parking:
Yes
Parking type:
Detached Garage
Property type:
Condo Apt
Heating type:
Baseboard,
Style:
Apartment/Condo
Ensuite laundry:
Yes
MLS Size:
575 sqft
Listed on:
Sep 23, 2026
Show all details
Rooms
| Name | Size | Features |
|---|---|---|
Foyer | 3.75 x 9.92 ft | |
Den | 7.25 x 9.50 ft | |
Laundry | 2.42 x 2.08 ft |
Show all
Instant estimate:
orto view instant estimate
$10,219
lower than listed pricei
High
$452,897
Mid
$434,781
Low
$411,797
Have a home? See what it's worth with an instant estimate
Use our AI-assisted tool to get an instant estimate of your home's value, up-to-date neighbourhood sales data, and tips on how to sell for more.
Elevator
Included in Maintenance Fees
Water
Garbage Pickup
Gardening
Hot Water
Management
Snow Removal

1/14
$440,000
99 days
1BD
1BA
0 Parking
507 sqft
Maint. Fee $240
MLS#: R3143194
Sutton Group-West Coast Realty

1/37
$488,000
7 days
1BD
1BA
1 Parking
562 sqft
Maint. Fee $356
MLS#: R3173087
TRG The Residential Group Realty

1/21
$429,900
40 days
1BD
1BA
1 Parking
616 sqft
Maint. Fee $384
MLS#: R3161477
Magsen Realty Inc.

1/26
$379,900
26 days
1BD
1BA
1 Parking
530 sqft
Maint. Fee $454
MLS#: R3166826
Oakwyn Realty Ltd.
