305 - 4463 10th Avenue W, Vancouver

305 - 4463 10th Avenue W
+7
1
 bed
1
 bath
1
 parking
766
 sqft
Condo Apt
* This unit size is calculated from condos.ca data
$789,000
For Sale
157 days
 on site
$789,000
* This unit size is calculated from condos.ca data
Click to open the pre-gallery to get the direction
Maintenance fees
$440.90
Locker
Owned
Exposure
-
Possession
-
Price per sqft
$1,030
Taxes
$2,170.32 (2025)
Outdoor space
-
Age of building
18 years old
See what's nearby
Description
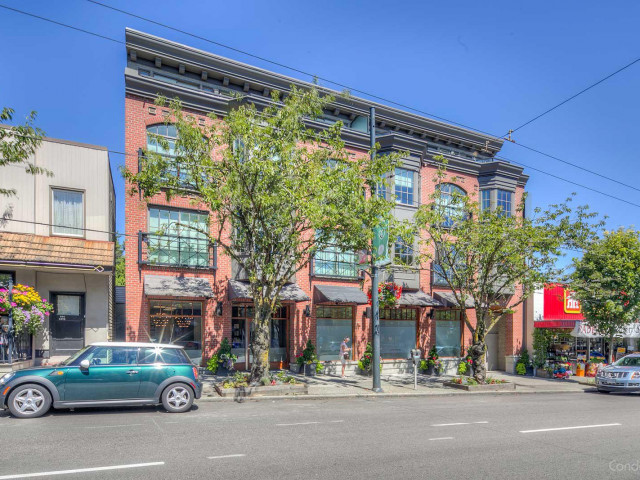
Formworks architecture design of stylish 1-bed + den in the heart of Point Grey! This 766 sq ft home features a smart open layout with Raumplus-style frosted glass sliding doors, high-end cabinetry, quartzite counters, and premium Miele appliances. Quiet-facing unit in a boutique building with stunning water and mountain views. Steps to shops, cafes, and transit, with easy access to UBC, downtown, and beaches. Includes parking + storage—an excellent opportunity to enter one of Vancouver’s most desirable neighbourhoods. School catchment: Queen Mary Elementary, Lordbyng Secondary Schools and top-tier private schools.
Broker: Royal Pacific Realty Corp.
MLS®#: R3093520
Open House Times
Sunday, Aug 2nd
2:30pm - 4:30pm
Add to calendar
Property details
Neighbourhood:
Parking:
Yes
Parking type:
Underground
Property type:
Condo Apt
Heating type:
Baseboard,
Style:
Apartment/Condo
Ensuite laundry:
No
MLS Size:
766 sqft
Listed on:
Feb 25, 2026
Show all details
Rooms
NameSizeFeatures
Living Room
12.00 x 14.00 ft
Dining Room
12.00 x 6.00 ft
Kitchen
9.00 x 10.42 ft
Show all
Instant estimate:
orto view instant estimate
$26,323
lower than listed price
i
High
$794,455
Mid
$762,677
Low
$722,359
Have a home? See what it's worth with an instant estimate

Use our AI-assisted tool to get an instant estimate of your home's value, up-to-date neighbourhood sales data, and tips on how to sell for more.

Elevator

Included in Maintenance Fees

Water
Garbage Pickup
Gardening
Management
West Point Grey

West Point Grey

4463 W 10th Ave

For sale 2
|
For rent 0
306 - 4463 10th Avenue W
1/34
$849,000
178 days
306 - 4463 10th Avenue W
1BD
1BA
1 Parking
819 sqft
Maint. Fee $478
MLS#: R3086753
Rennie & Associates Realty Ltd.
178 days
203 - 4355 10th Avenue W
1/22
$759,000
29 days
203 - 4355 10th Avenue W
1BD
1BA
1 Parking
742 sqft
Maint. Fee $513
MLS#: R3142550
RE/MAX Crest Realty
29 days
504 - 2580 Tolmie Street
1/24
$729,000
81 days
504 - 2580 Tolmie Street
1BD
1BA
1 Parking
808 sqft
Maint. Fee $522
MLS#: R3122586
Magsen Realty Inc.
81 days
309 - 5639 Hampton Place
1/40
$720,000
194 days
309 - 5639 Hampton Place
1BD
1BA
2 Parking
715 sqft
Maint. Fee $350
MLS#: R3080916
RE/MAX Crest Realty
194 days

About 305 - 4463 10th Avenue W

305 - 4463 10th Avenue W is a Vancouver condo for sale. It was listed at $789000 in February 2026 and has 1 bed and 1 bathroom. Situated in Vancouver's West Point Grey neighbourhood, University, Dunbar-Southlands, Kitsilano and Arbutus-Ridge are nearby neighbourhoods.

4463 W 10th Ave is not far from Great Coffee Co for that morning caffeine fix and if you're not in the mood to cook, Bombay Masala Indian Restaurant, Danoo Cafe and Hime Japanese Restaurant are near this condo. Groceries can be found at Mix the Bakery which is only steps away and you'll find Easy Allied Health only steps away as well. For those days you just want to be indoors, look no further than B C Golf Museum to keep you occupied for hours. If you're an outdoor lover, condo residents of 4463 W 10th Ave are a 3-minute walk from West Point Grey Park and Jericho Beach Park.

For those residents of 4463 W 10th Ave without a car, you can get around rather easily. The closest transit stop is a Bus Stop (Eastbound W 10 Ave @ Sasamat St) and is only steps away connecting you to Vancouver's public transit service. It also has route Boundary/commercial-broadway/granville/alma/ubc, route Hastings/ubc, and more nearby.

mls reciprocity

Disclaimer: This representation is based in whole or in part on data generated by the Chilliwack & District Real Estate Board, Fraser Valley Real Estate Board or Greater Vancouver REALTORS® which assumes no responsibility for its accuracy. MLS®, REALTOR® and the associated logos are trademarks of The Canadian Real Estate Association.
