


Maintenance fees
$740.94
Locker
None
Exposure
-
Possession
-
Price per sqft
$1,359
Taxes
$4,739.78 (2026)
Outdoor space
-
Age of building
23 years old
See what's nearby
Description
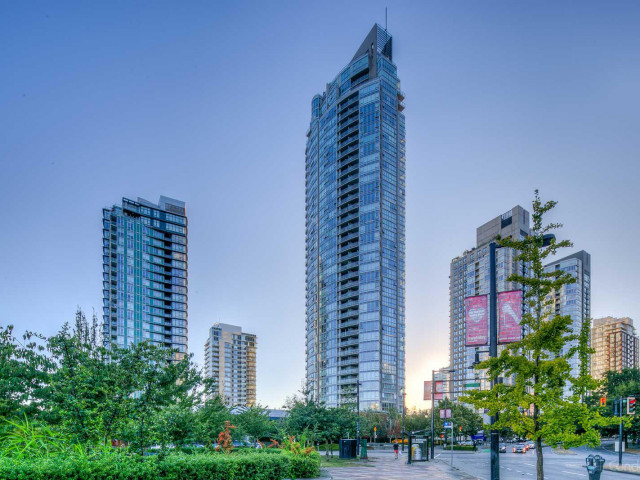
WOW, WOW, WOW! Views like this are rare in Vancouver. From the 30th floor, this spectacular corner residence captures breathtaking 270 degree views of False Creek, the city, Burnaby, North Shore Mountains and sparkling water. Dynamic, ever changing and absolutely mesmerizing. Floor to ceiling windows with North, East and South exposures fill the home with natural light. Featuring new hardwood flooring, new appliances and a fantastic layout with 2 bedrooms plus den, solarium and ensuite storage. West One offers Club Viva with an 80 ft lap pool, gym, hot tub, squash courts, theatre, lounge, guest suite and 24 hour concierge. A truly exceptional Yaletown home with a front row seat to Vancouver!
Broker: Century 21 In Town Realty
MLS®#: R3160112
Property details
Neighbourhood:
Parking:
Yes
Parking type:
Detached Garage
Property type:
Condo Apt
Heating type:
Electric
Style:
Apartment/Condo
Ensuite laundry:
No
MLS Size:
1139 sqft
Listed on:
Aug 31, 2026
Show all details
Rooms
| Name | Size | Features |
|---|---|---|
Living Room | 8.58 x 16.50 ft | |
Dining Room | 9.67 x 10.75 ft | |
Kitchen | 8.00 x 10.00 ft |
Show all
Instant estimate:
orto view instant estimate
$56,374
lower than listed pricei
High
$1,553,777
Mid
$1,491,626
Low
$1,412,772
Have a home? See what it's worth with an instant estimate
Use our AI-assisted tool to get an instant estimate of your home's value, up-to-date neighbourhood sales data, and tips on how to sell for more.
Elevator
Visitor Lounge
Included in Maintenance Fees
Water
Heat
Garbage Pickup
Gardening
Hot Water
Management
Recreation Facility

1/40
$1,399,000
11 days
2BD
2BA
1 Parking
982 sqft
Maint. Fee $648
MLS#: R3163125
Royal LePage Sussex

1/28
$1,349,000
19 days
2BD
2BA
2 Parking
1,062 sqft
Maint. Fee $705
MLS#: R3160716
Saba Realty Ltd.

1/40
$1,349,900
45 days
2BD
2BA
2 Parking
1,072 sqft
Maint. Fee $705
MLS#: R3153371
Sutton Group-West Coast Realty

1/40
$1,388,000
11 days
2BD
2BA
2 Parking
1,038 sqft
Maint. Fee $834
MLS#: R3161887
Nu Stream Realty Inc.
