3005 - 1408 Strathmore Mews, Vancouver

3005 - 1408 Strathmore Mews
+32
1
 bed
1
 bath
1
 parking
583
 sqft
Condo Apt
* This unit size is calculated from condos.ca data
$668,000
For Sale
2 hours
 on site
$668,000
* This unit size is calculated from condos.ca data
Click to open the pre-gallery to get the direction
Maintenance fees
$371.71
Locker
None
Exposure
-
Possession
-
Price per sqft
$1,146
Taxes
$2,280.75 (2026)
Outdoor space
-
Age of building
23 years old
See what's nearby
Description
Experience resort-style living at West One! Rarely available, bright and sun-filled 1 bedroom + den/storage offering an efficient layout with no wasted space. Enjoy west-facing city and water views. Steps to the seawall, tennis and basketball courts, David Lam Park and George Wainborn Park. Amenities of Club Viva offers indoor pool, hot tub, steam room, fitness centre, squash courts, guest suites, meeting and party rooms, TV room and theatre. Includes 1 parking stall, 3 elevators and 24-hour concierge. Well-managed luxury building in one of Vancouver's most sought-after neighborhoods. A fantastic opportunity to enjoy the best of Yaletown living! Open House Sun. Sept. 20th from 11:30am - 1pm.
Broker: Oakwyn Realty Ltd.
MLS®#: R3165639
Open House Times
Sunday, Sep 20th
11:30am - 1:00pm
Add to calendar
Property details
Neighbourhood:
Parking:
Yes
Parking type:
Underground
Property type:
Condo Apt
Heating type:
Baseboard,
Style:
Apartment/Condo
Ensuite laundry:
No
MLS Size:
583 sqft
Listed on:
Sep 15, 2026
Show all details
Rooms
NameSizeFeatures
Living Room
12.08 x 15.17 ft
Kitchen
7.58 x 8.00 ft
Study
7.08 x 4.08 ft
Show all
Instant estimate:
orto view instant estimate
$13,423
lower than listed price
i
High
$681,850
Mid
$654,577
Low
$619,972
Have a home? See what it's worth with an instant estimate

Use our AI-assisted tool to get an instant estimate of your home's value, up-to-date neighbourhood sales data, and tips on how to sell for more.

Elevator
Visitor Lounge

Included in Maintenance Fees

Water
Heat
Garbage Pickup
Gardening
Hot Water
Management
Recreation Facility
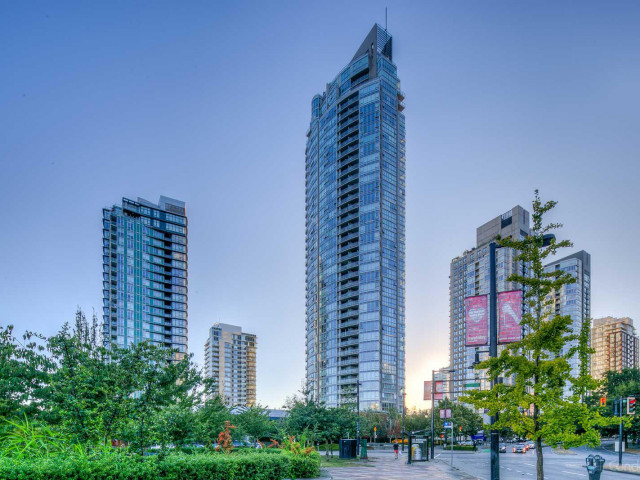
West One

West One

1408 Strathmore Mews

For sale 5
|
For rent 0
2307 - 501 Pacific Street
1/34
$618,800
34 days
2307 - 501 Pacific Street
1BD
1BA
1 Parking
624 sqft
Maint. Fee $551
MLS#: R3154865
Royal LePage Elite West
34 days
1006 - 633 Kinghorne Mews
1/3
$699,000
166 days
1006 - 633 Kinghorne Mews
1BD
1BA
1 Parking
639 sqft
Maint. Fee $577
MLS#: R3106514
Grand Central Realty
166 days
1906 - 1295 Richards Street
1/32
$585,000
39 days
1906 - 1295 Richards Street
1BD
1BA
1 Parking
547 sqft
Maint. Fee $367
MLS#: R3153729
RE/MAX Masters Realty
39 days
401 - 1225 Richards Street
1/11
$580,000
20 days
401 - 1225 Richards Street
1BD
1BA
1 Parking
505 sqft
Maint. Fee $336
MLS#: R3158612
RE/MAX Performance Realty

20 days

About 3005 - 1408 Strathmore Mews

3005 - 1408 Strathmore Mews is a Vancouver condo for sale. It has been listed at $668000 since September 2026. This condo has 1 bed, 1 bathroom and is 583 sqft. 3005 - 1408 Strathmore Mews resides in the Vancouver Yaletown neighbourhood, and nearby areas include False Creek, Davie Village, Downtown and Fairview.

Want to dine out? There are plenty of good restaurant choices not too far from 1408 Strathmore Mews.Grab your morning coffee at Matchstick Yaletown located at 1328 Richards St. Groceries can be found at Little Saigon Vietnamese CDSN which is not far and you'll find Homer Dental Centre not far as well. Entertainment around West One is easy to come by, with Vancity Theatre, Ruby Slippers Theatre and Cinematheque only a 6 minute walk. Love being outside? Look no further than David Lam Park and George Wainborn Park, which are both only steps away.

Living in this Yaletown condo is easy. There is also Eastbound Pacific Blvd @ Homer St Bus Stop, only steps away, with route Main St Station/english Bay nearby.

mls reciprocity

Disclaimer: This representation is based in whole or in part on data generated by the Chilliwack & District Real Estate Board, Fraser Valley Real Estate Board or Greater Vancouver REALTORS® which assumes no responsibility for its accuracy. MLS®, REALTOR® and the associated logos are trademarks of The Canadian Real Estate Association.