2501 - 1408 Strathmore Mews, Vancouver

2501 - 1408 Strathmore Mews
+17
2
 bed
2
 bath
1
 parking
1069
 sqft
Condo Apt
* This unit size is calculated from condos.ca data
$1,430,000
For Sale
20 days
 on site
$1,430,000
* This unit size is calculated from condos.ca data
Click to open the pre-gallery to get the direction
Maintenance fees
$703.00
Locker
None
Exposure
-
Possession
-
Price per sqft
$1,338
Taxes
$4,716.24 (2026)
Outdoor space
-
Age of building
23 years old
See what's nearby
Description
Spectacular waterfront views of False Creek and David Lam Park from this 2-bedroom, 2-bathroom plus den residence at West One! Located on the 25th floor, this home offers an exceptional setting in the heart of Yaletown. Enjoy outstanding Club Viva amenities, including a 25-metre indoor pool, fitness centre, two squash courts, two cinema rooms and meeting rooms. Experience the best of waterfront living with the seawall, parks, restaurants and shops close at hand. A remarkable opportunity to call one of Yaletown’s most desirable waterfront communities home!
Broker: 88West Realty
MLS®#: R3178156
Property details
Neighbourhood:
Parking:
Yes
Parking type:
Underground
Property type:
Condo Apt
Heating type:
Baseboard
Style:
Apartment/Condo
Ensuite laundry:
No
MLS Size:
1069 sqft
Listed on:
Oct 23, 2026
Show all details
Rooms
NameSizeFeatures
Kitchen
9.00 x 8.00 ft
Living Room
14.00 x 13.00 ft
Dining Room
8.00 x 16.00 ft
Show all
Instant estimate:
orto view instant estimate
$65,059
lower than listed price
i
High
$1,421,813
Mid
$1,364,941
Low
$1,292,784
Have a home? See what it's worth with an instant estimate

Use our AI-assisted tool to get an instant estimate of your home's value, up-to-date neighbourhood sales data, and tips on how to sell for more.

Elevator
Visitor Lounge

Included in Maintenance Fees

Water
Heat
Garbage Pickup
Gardening
Hot Water
Management
Recreation Facility
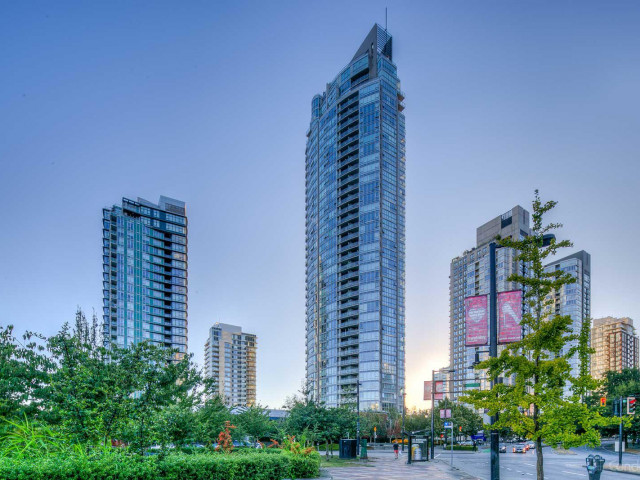
West One

West One

1408 Strathmore Mews

For sale 4
|
For rent 0
708 - 1408 Strathmore Mews
1/28
$1,349,000
72 days
708 - 1408 Strathmore Mews
2BD
2BA
2 Parking
1,062 sqft
Maint. Fee $705
MLS#: R3160716
Saba Realty Ltd.
72 days
601 - 1408 Strathmore Mews
1/27
$1,268,000
175 days
601 - 1408 Strathmore Mews
2BD
2BA
2 Parking
1,060 sqft
Maint. Fee $681
MLS#: R3126570
Homeland Realty
175 days
2505 - 455 Beach Crescent
1/40
$1,280,000
64 days
2505 - 455 Beach Crescent
2BD
2BA
2 Parking
1,038 sqft
Maint. Fee $834
MLS#: R3161887
Nu Stream Realty Inc.
64 days
3002 - 1438 Richards Street
1/31
$1,398,000
52 days
3002 - 1438 Richards Street
2BD
2BA
1 Parking
1,130 sqft
Maint. Fee $831
MLS#: R3167732
eXp Realty

52 days

About 2501 - 1408 Strathmore Mews

2501 - 1408 Strathmore Mews is a Vancouver condo for sale. It has been listed at $1430000 since October 2026. This condo has 2 beds, 2 bathrooms and is 1069 sqft. 2501 - 1408 Strathmore Mews, Vancouver is situated in Yaletown, with nearby neighbourhoods in False Creek, Davie Village, Downtown and Fairview.

1408 Strathmore Mews is a short distance away from Matchstick Yaletown for that morning caffeine fix and if you're not in the mood to cook, Kaide Sushi Bar, Ki-ISU Japanese Restaurant and Panago Pizza are near this condo. Groceries can be found at Little Saigon Vietnamese CDSN which is not far and you'll find Homer Dental Centre not far as well. Entertainment around West One is easy to come by, with Vancity Theatre, Ruby Slippers Theatre and Cinematheque a 6-minute walk. If you're an outdoor lover, condo residents of 1408 Strathmore Mews are a short distance away from David Lam Park and George Wainborn Park.

If you are looking for transit, don't fear, 1408 Strathmore Mews has a public transit Bus Stop (Eastbound Pacific Blvd @ Homer St) only steps away. It also has route Main St Station/english Bay close by.

mls reciprocity

Disclaimer: This representation is based in whole or in part on data generated by the Chilliwack & District Real Estate Board, Fraser Valley Real Estate Board or Greater Vancouver REALTORS® which assumes no responsibility for its accuracy. MLS®, REALTOR® and the associated logos are trademarks of The Canadian Real Estate Association.