


Maintenance fees
$648.32
Locker
None
Exposure
-
Possession
-
Price per sqft
$1,425
Taxes
$4,063.63 (2026)
Outdoor space
-
Age of building
23 years old
See what's nearby
Description
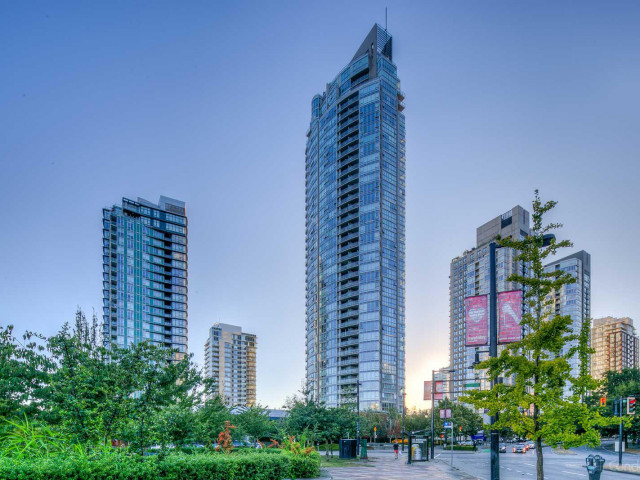
Yaletown living at its finest— wake up to False Creek water views stretching across David Lam Park and step directly onto the seawall for morning runs, sunset strolls, and waterfront dining just moments away. Pretty sail boats, distant marina life, this is an unbeatable downtown lifestyle where nature, energy, and convenience meet. Enjoy resort-style amenities at Club Viva: gym, 80’ lap pool, hot tub, squash courts, theatre, lounge, guest suite, and 24-hour concierge—everything you need at your doorstep. This prestigious corner residence by Concord Pacific offers a bright, airy layout with floor-to-ceiling windows, sunny southern exposure, and a private balcony. Sleek kitchen with gas cooking and two windows. The 2 bed, large den, and 2 bath home includes insuite storage, 1 parking.
Broker: Royal LePage Sussex
MLS®#: R3123671
Property details
Neighbourhood:
Parking:
Yes
Parking type:
Underground
Property type:
Condo Apt
Heating type:
Baseboard,
Style:
Apartment/Condo
Ensuite laundry:
No
MLS Size:
982 sqft
Listed on:
May 14, 2026
Show all details
Rooms
| Name | Size | Features |
|---|---|---|
Foyer | 9.00 x 4.17 ft | |
Den | 7.25 x 9.17 ft | |
Storage | 5.00 x 8.00 ft |
Show all
Instant estimate:
orto view instant estimate
$9,973
higher than listed pricei
High
$1,467,679
Mid
$1,408,973
Low
$1,334,487
Have a home? See what it's worth with an instant estimate
Use our AI-assisted tool to get an instant estimate of your home's value, up-to-date neighbourhood sales data, and tips on how to sell for more.
Elevator
Visitor Lounge
Included in Maintenance Fees
Water
Heat
Garbage Pickup
Gardening
Hot Water
Management
Recreation Facility

1/40
$1,349,900
15 days
2BD
2BA
2 Parking
1,072 sqft
Maint. Fee $705
MLS#: R3153371
Sutton Group-West Coast Realty

1/27
$1,268,000
92 days
2BD
2BA
2 Parking
1,060 sqft
Maint. Fee $681
MLS#: R3126570
Homeland Realty

1/33
$1,249,000
142 days
2BD
2BA
1 Parking
1,050 sqft
Maint. Fee $793
MLS#: R3106255
RE/MAX City Realty

1/40
$1,390,000
67 days
2BD
2BA
1 Parking
1,015 sqft
Maint. Fee $1,177
MLS#: R3136213
Engel & Volkers Vancouver
