


Maintenance fees
$720.75
Locker
Owned
Exposure
-
Possession
-
Price per sqft
$1,040
Taxes
$3,044.36 (2026)
Outdoor space
-
Age of building
17 years old
See what's nearby
Description
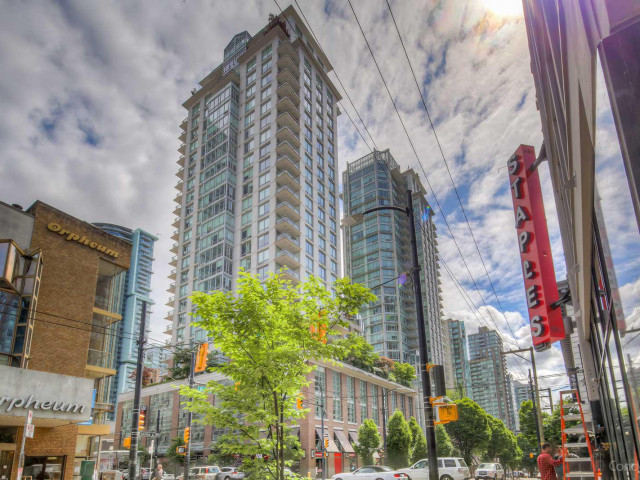
Experience downtown living at The Vita at Symphony Place, a Georgie Award-winning address in the heart of Vancouver. Just moments from premier shopping, acclaimed restaurants and entertainment, this 2-bedroom plus den residence pairs urban convenience with comfortable sophistication. Northwest exposure captures city skyline and mountain views, while an open-concept design create a warm, cohesive living space. An impressive collection of amenities includes a fitness centre, outdoor hot tub, children's play area, residents' lounge and garden terrace with gazebo. Complete with one parking stall and storage, this is an exceptional opportunity to enjoy the energy of downtown from a well-appointed home in a coveted location.
Broker: Engel & Volkers Vancouver
MLS®#: R3176671
Property details
Neighbourhood:
Parking:
Yes
Parking type:
Detached Garage
Property type:
Condo Apt
Heating type:
Baseboard
Style:
Apartment/Condo
Ensuite laundry:
No
MLS Size:
803 sqft
Listed on:
Oct 19, 2026
Show all details
Rooms
| Name | Size | Features |
|---|---|---|
Living Room | 16.50 x 12.25 ft | |
Foyer | 3.50 x 4.67 ft | |
Kitchen | 7.75 x 10.17 ft |
Show all
Instant estimate:
orto view instant estimate
$15,241
lower than listed pricei
High
$853,915
Mid
$819,759
Low
$776,423
Have a home? See what it's worth with an instant estimate
Use our AI-assisted tool to get an instant estimate of your home's value, up-to-date neighbourhood sales data, and tips on how to sell for more.
Elevator
Included in Maintenance Fees
Water
Heat
Garbage Pickup
Gardening
Hot Water
Management
Recreation Facility

1/39
$809,000
109 days
2BD
2BA
1 Parking
750 sqft
Maint. Fee $676
MLS#: R3141944
RE/MAX Select Realty

1/10
$898,000
193 days
2BD
2BA
1 Parking
810 sqft
Maint. Fee $610
MLS#: R3109362
Royal Pacific Realty Corp.

1/23
$799,900
18 days
2BD
2BA
1 Parking
820 sqft
Maint. Fee $628
MLS#: R3171616
Youlive Realty

1/15
$799,000
137 days
2BD
2BA
1 Parking
819 sqft
Maint. Fee $628
MLS#: R3132478
Nu Stream Realty Inc.
