


Maintenance fees
$545.78
Locker
Owned
Exposure
-
Possession
-
Price per sqft
$716
Taxes
$3,682.69 (2025)
Outdoor space
-
Age of building
41 years old
See what's nearby
Description
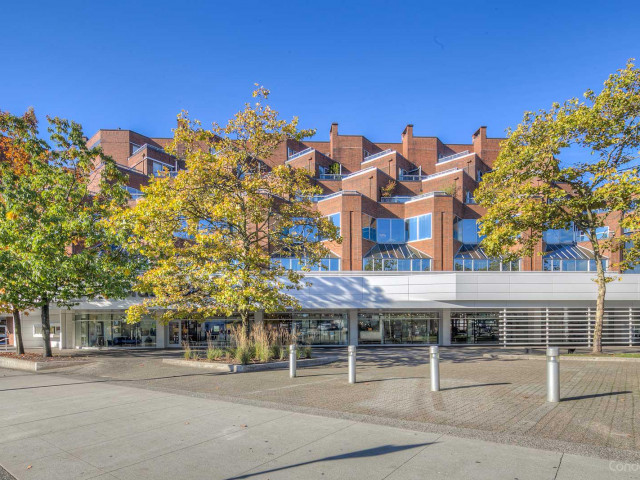
An exceptional INVESTMENT opportunity to own in one of Vancouver’s most coveted & evolving neighbourhood - OAKRIDGE PARK. This centrally located residence offers a perfect blend of comfort & long-term value, making it an ideal choice for savvy investors looking to hold a prime asset. The unit features 2 spacious bedrooms + 2 full bathrooms. Stay comfortable year-round w/air conditioning & a cozy gas fireplace that adds a touch of warmth to the living space. Included are 2 parking stalls + storage locker. Positioned at the gateway to the redeveloped Oakridge Centre. You are just steps away from world-class shopping, diverse dining options & rapid Skytrain transit. Own a piece of the future today - a truly superb property in a location that defines ultimate urban convenience.
Broker: Stilhavn Real Estate Services
MLS®#: R3136928
Property details
Neighbourhood:
Parking:
2
Parking type:
Detached Garage
Property type:
Condo Apt
Heating type:
Baseboard,
Style:
Apartment/Condo
Ensuite laundry:
No
MLS Size:
1254 sqft
Listed on:
Jun 17, 2026
Show all details
Rooms
| Name | Size | Features |
|---|---|---|
Foyer | 7.67 x 12.50 ft | |
Kitchen | 8.42 x 15.42 ft | |
Dining Room | 9.00 x 11.25 ft |
Show all
Instant estimate:
orto view instant estimate
$34,227
lower than listed pricei
High
$899,763
Mid
$863,773
Low
$818,110
Have a home? See what it's worth with an instant estimate
Use our AI-assisted tool to get an instant estimate of your home's value, up-to-date neighbourhood sales data, and tips on how to sell for more.
Elevator
Included in Maintenance Fees
Heat
Garbage Pickup
Gardening
Management

1/26
$799,000
106 days
2BD
2BA
1 Parking
1,157 sqft
Maint. Fee $712
MLS#: R3127085
One Percent Realty Ltd.

1/38
Featured
$979,000
1BD
2BA
2 Parking
1,135 sqft
Maint. Fee $1,213
MLS#: R3156539
Oakwyn Realty Ltd.

1/28
$948,000
104 days
3BD
2BA
1 Parking
1,111 sqft
Maint. Fee $716
MLS#: R3127475
Sutton Group - 1st West Realty

1/29
$949,000
31 days
2BD
2BA
2 Parking
1,275 sqft
Maint. Fee $660
MLS#: R3153305
Sutton Group-West Coast Realty
