


Maintenance fees
$777.56
Locker
Owned
Exposure
-
Possession
-
Price per sqft
$1,123
Taxes
$3,389.56 (2025)
Outdoor space
Balcony, Patio
Age of building
31 years old
See what's nearby
Description
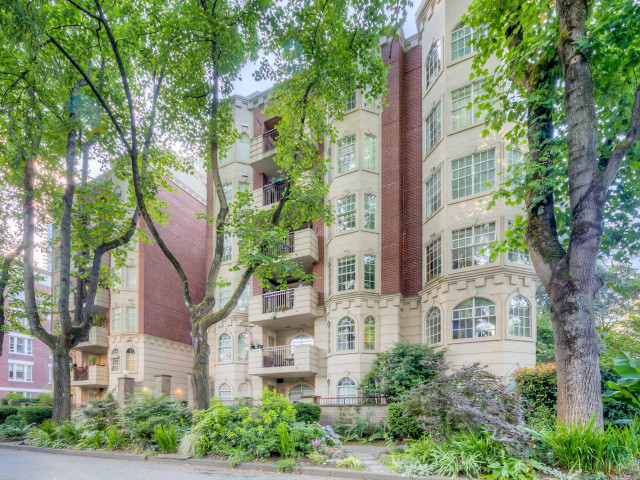
Prime West End Living Near Stanley Park! Step into this RARE, beautifully renovated, SW-facing 2bed + 2bath garden-level home in a charming boutique heritage-style concrete building. This sunlit, highly accessible unit offers two covered patios and a lush wrap-around hummingbird garden - ideal for relaxing or entertaining. Features a handicapped ramp to the front door, walk-in tub, raised toilets, open-concept living/dining, gourmet kitchen with new appliances, quartz counters, farmhouse sink and ample storage. Highlights include Italian terrazzo tile, custom blinds, and spa-like updated baths. Includes parking, storage locker and in-suite laundry. Pet-friendly and move-in ready. Steps to groceries, pharmacies, hospital, shops, dining, beaches and Stanley Park trails. Showing by APPT only.
Broker: Macdonald Realty Westmar
MLS®#: R3126190
Property details
Neighbourhood:
Parking:
Yes
Parking type:
Detached Garage
Property type:
Condo Apt
Heating type:
Baseboard,
Style:
Apartment/Condo
Ensuite laundry:
No
MLS Size:
1064 sqft
Listed on:
May 21, 2026
Show all details
Rooms
| Name | Size | Features |
|---|---|---|
Foyer | 5.00 x 4.08 ft | |
Kitchen | 10.33 x 8.67 ft | |
Living Room | 14.00 x 13.00 ft |
Show all
Instant estimate:
orto view instant estimate
$42,094
lower than listed pricei
High
$1,200,943
Mid
$1,152,906
Low
$1,091,958
Have a home? See what it's worth with an instant estimate
Use our AI-assisted tool to get an instant estimate of your home's value, up-to-date neighbourhood sales data, and tips on how to sell for more.
Elevator
Outdoor Patio
Included in Maintenance Fees
Water
Heat
Garbage Pickup
Gardening
Hot Water
Management

1/35
$1,200,000
58 days
2BD
2BA
1 Parking
1,152 sqft
Maint. Fee $912
MLS#: R3124191
Century 21 In Town Realty

1/21
$1,099,000
43 days
2BD
2BA
2 Parking
1,086 sqft
Maint. Fee $721
MLS#: R3129970
eXp Realty

1/27
$1,229,000
95 days
2BD
2BA
1 Parking
1,002 sqft
Maint. Fee $771
MLS#: R3108981
eXp Realty

1/18
$1,150,000
51 days
2BD
2BA
1 Parking
1,057 sqft
Maint. Fee $576
MLS#: R3127143
Dracco Pacific Realty
