


Maintenance fees
$722.28
Locker
Owned
Exposure
-
Possession
-
Price per sqft
$624
Taxes
$2,553.85 (2025)
Outdoor space
Balcony, Patio
Age of building
39 years old
See what's nearby
Description
Welcome to Springs at Langara in Vancouver West! This spacious 2-bedroom PENTHOUSE CORNER unit offers beautiful views of Winona Park and an abundance of natural light through oversized windows. The functional open-concept layout features hardwood flooring, a generous dining area, and a cozy gas fireplace. Enjoy resort-style amenities including an indoor pool, hot tub, sauna, fitness centre, and beautifully landscaped gardens. Includes 1 parking stall and 1 storage locker. Ideally located steps from parks and transit, and just minutes to Oakridge Park, Marine Gateway, Langara Golf Course, YVR Airport, Richmond, and Downtown Vancouver. School catchment: Sir Winston Churchill Secondary.
Broker: Multiple Realty Ltd.
MLS®#: R3162867
Property details
Neighbourhood:
Parking:
Yes
Parking type:
Underground
Property type:
Condo Apt
Heating type:
Natural Ga
Style:
Apartment/Condo
Ensuite laundry:
No
MLS Size:
1182 sqft
Listed on:
Sep 8, 2026
Show all details
Rooms
| Name | Size | Features |
|---|---|---|
Living Room | 14.00 x 15.25 ft | |
Dining Room | 9.25 x 12.75 ft | |
Family Room | 11.83 x 12.83 ft |
Show all
Instant estimate:
orto view instant estimate
$20,821
lower than listed pricei
High
$747,061
Mid
$717,179
Low
$679,265
Have a home? See what it's worth with an instant estimate
Use our AI-assisted tool to get an instant estimate of your home's value, up-to-date neighbourhood sales data, and tips on how to sell for more.
Bike Storage
Elevator
Outdoor Patio
Rec Room
Sauna
Included in Maintenance Fees
Heat
Garbage Pickup
Gardening
Hot Water
Management
Recreation Facility
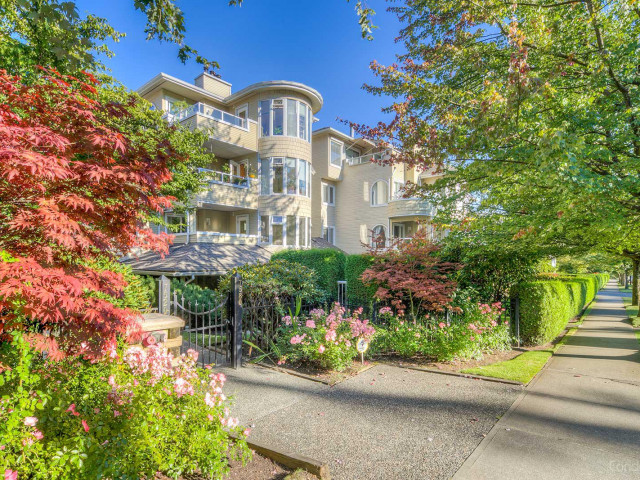

1/23
$728,000
99 days
2BD
2BA
2 Parking
1,055 sqft
Maint. Fee $920
MLS#: R3130633
Multiple Realty Ltd.

1/28
$749,900
56 days
3BD
3BA
2 Parking
1,201 sqft
Maint. Fee $845
MLS#: R3146357
Oakwyn Realty Ltd.
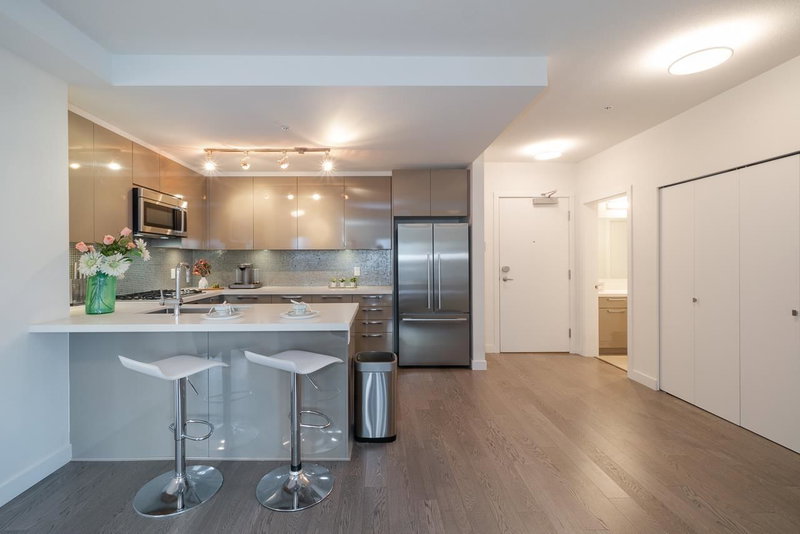
1/39
$799,000
56 days
3BD
2BA
2 Parking
1,192 sqft
Maint. Fee $830
MLS#: R3146074
Luxmore Realty

1/26
$799,000
109 days
2BD
2BA
1 Parking
1,157 sqft
Maint. Fee $712
MLS#: R3127085
One Percent Realty Ltd.
