


Maintenance fees
$331.07
Locker
Owned
Exposure
-
Possession
-
Price per sqft
$1,022
Taxes
$1,715.61 (2026)
Outdoor space
-
Age of building
26 years old
See what's nearby
Description
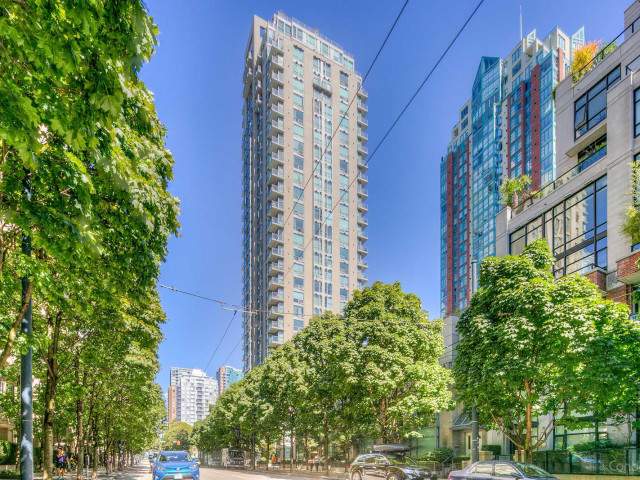
Bright, efficient home on the 17th floor of The Savoy, directly overlooking Rainbow Park. Smart layout with a separate office nook, walk-in closet, cozy gas fireplace and in-suite laundry. Updated laminate flooring and newer appliances. Resort-style amenities: indoor pool, hot tub & fitness centre. Secured underground parking and a storage locker included. Pets and rentals OK (short-term permitted for resident owners with a valid City of Vancouver licence). Steps to Yaletown, the seawall, transit, shops & dining. Approx. 509 sq ft per Almond Tree measurement (strata plan shows 490 sq ft); all measurements approximate, buyer to verify if important.
Broker: Magsen Realty Inc.
MLS®#: R3139415
Property details
Neighbourhood:
Parking:
Yes
Parking type:
Underground
Property type:
Condo Apt
Heating type:
Baseboard,
Style:
Apartment/Condo
Ensuite laundry:
No
MLS Size:
509 sqft
Listed on:
Jun 24, 2026
Show all details
Rooms
| Name | Size | Features |
|---|---|---|
Living Room | 12.75 x 9.67 ft | |
Kitchen | 8.17 x 6.42 ft | |
Dining Room | 5.92 x 9.17 ft |
Show all
Instant estimate:
orto view instant estimate
$415
lower than listed pricei
High
$541,234
Mid
$519,585
Low
$492,117
Have a home? See what it's worth with an instant estimate
Use our AI-assisted tool to get an instant estimate of your home's value, up-to-date neighbourhood sales data, and tips on how to sell for more.
Sauna
Billiards / Table Tennis Room
Included in Maintenance Fees
Water
Heat
Garbage Pickup
Gardening
Hot Water
Management
Recreation Facility

1/22
$568,000
153 days
1BD
1BA
1 Parking
479 sqft
Maint. Fee $292
MLS#: R3089118
RE/MAX Heights Realty

1/5
$549,000
1 day
1BD
1BA
1 Parking
508 sqft
Maint. Fee $395
MLS#: R3145756
Sutton Group - 1st West Realty

1/28
$529,000
29 days
1BD
1BA
1 Parking
538 sqft
Maint. Fee $391
MLS#: R3135779
Oakwyn Realty Ltd.

1/40
$499,000
55 days
1BD
1BA
0 Parking
462 sqft
Maint. Fee $343
MLS#: R3125615
Oakwyn Realty Ltd.
