1104 - 928 Richards Street, Vancouver

1104 - 928 Richards Street
+28
1
 bed
1
 bath
1
 parking
608
 sqft
Condo Apt
* This unit size is calculated from condos.ca data
$588,000
For Sale
21 days
 on site
$588,000
* This unit size is calculated from condos.ca data
Click to open the pre-gallery to get the direction
Maintenance fees
$410.08
Locker
Owned
Exposure
-
Possession
-
Price per sqft
$967
Taxes
$2,023.75 (2025)
Outdoor space
-
Age of building
26 years old
See what's nearby
Description
Spacious 1 Bedroom + Den (potential 2nd bedroom) featuring a functional open-concept layout. The generous living and dining area is complemented by floor-to-ceiling windows that fill the home with natural light and a cozy gas fireplace. The kitchen offers granite countertops, modern cabinetry, stainless steel appliances, a gas stove, full-size appliances, and a microwave. The spacious bedroom provides ample closet space with convenient access to the semi-ensuite bathroom. Additional features include in-suite laundry, one underground parking stall, and one storage locker. Centrally located with convenient access to shopping, restaurants, transit, parks, and other everyday amenities.
Broker: Sutton Premier Realty
MLS®#: R3140385
Property details
Neighbourhood:
Parking:
Yes
Parking type:
Underground
Property type:
Condo Apt
Heating type:
Electric,
Style:
Apartment/Condo
Ensuite laundry:
No
MLS Size:
608 sqft
Listed on:
Jun 26, 2026
Show all details
Rooms
NameSizeFeatures
Living Room
10.92 x 14.25 ft
Kitchen
8.00 x 8.00 ft
Dining Room
6.00 x 6.00 ft
Show all
Instant estimate:
orto view instant estimate
$406
lower than listed price
i
High
$612,077
Mid
$587,594
Low
$556,531
Have a home? See what it's worth with an instant estimate

Use our AI-assisted tool to get an instant estimate of your home's value, up-to-date neighbourhood sales data, and tips on how to sell for more.

Sauna
Billiards / Table Tennis Room

Included in Maintenance Fees

Water
Heat
Garbage Pickup
Gardening
Hot Water
Management
Recreation Facility
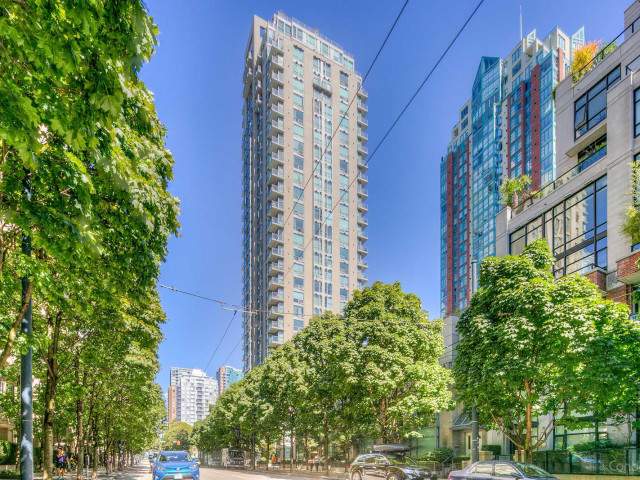
The Savoy

The Savoy

928 Richards St

For sale 4
|
For rent 1
304 - 939 Homer Street
1/1
Just listed
$529,000
5 hours
304 - 939 Homer Street
1BD
1BA
1 Parking
635 sqft
Maint. Fee $499
MLS#: R3147666
eXp Realty
5 hours
903 - 939 Homer Street
1/21
$550,000
1 day
903 - 939 Homer Street
1BD
1BA
1 Parking
573 sqft
Maint. Fee $449
MLS#: R3146971
eXp Realty
1 day
1208 - 939 Homer Street
1/17
$579,000
59 days
1208 - 939 Homer Street
1BD
1BA
1 Parking
581 sqft
Maint. Fee $452
MLS#: R3125234
Vancouver Luxury Realty
59 days
502 - 977 Mainland Street
1/14
$549,900
87 days
502 - 977 Mainland Street
1BD
1BA
1 Parking
525 sqft
Maint. Fee $432
MLS#: R3113988
Rennie & Associates Realty Ltd.
87 days

About 1104 - 928 Richards Street

1104 - 928 Richards Street is a Vancouver condo for sale. It was listed at $588000 in June 2026 and has 1 bed and 1 bathroom. Situated in Vancouver's Yaletown neighbourhood, Downtown, Davie Village, False Creek and Gastown are nearby neighbourhoods.

There are a lot of great restaurants nearby 928 Richards St.Grab your morning coffee at Starbucks located at 980 Seymour St. Groceries can be found at Nesters Market which is nearby and you'll find Aarm Dental Group a short walk as well. Entertainment around The Savoy is easy to come by, with Vogue Theatre, Vancity Theatre and Cinematheque only a 3 minute walk. With B C Sports Hall of Fame Museum only a 6 minute walk from your door, you'll always have something to do on a day off or weekend. 928 Richards St is a short walk from great parks like Yaletown Park and Emery Barnes Park.

Transit riders take note, 928 Richards St is a short walk to the closest public transit Bus Stop (Northbound Seymour St @ Nelson St) with route Powell/downtown/ubc, route Nanaimo Station/dunbar, and more.

mls reciprocity

Disclaimer: This representation is based in whole or in part on data generated by the Chilliwack & District Real Estate Board, Fraser Valley Real Estate Board or Greater Vancouver REALTORS® which assumes no responsibility for its accuracy. MLS®, REALTOR® and the associated logos are trademarks of The Canadian Real Estate Association.
