


Maintenance fees
$384.35
Locker
Owned
Exposure
-
Possession
-
Price per sqft
$887
Taxes
$1,914.08 (2026)
Outdoor space
-
Age of building
41 years old
See what's nearby
Description
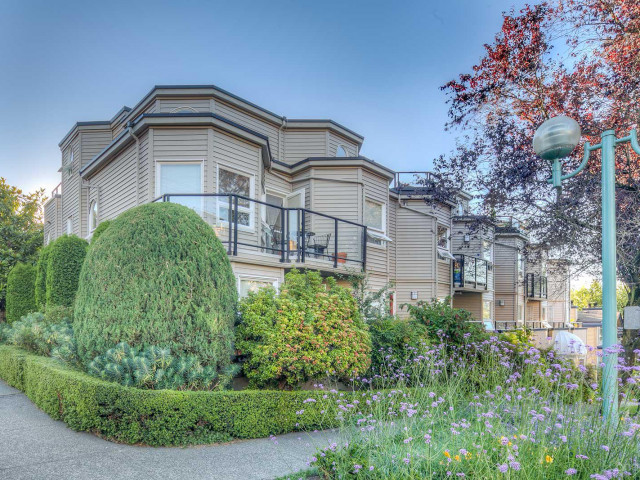
Beautifully renovated and full of charm! This bright 1 bedroom plus den corner unit in Fairview showcases thoughtful updates throughout, including quartz kitchen counters, updated flooring, an upgraded fridge, a larger sink, updated blinds, a full interior repaint and an updated washer and dryer. Enjoy an inviting open layout, peekaboo mountain and city views, and a separate den perfect for a home office. Your own entrance and a sunny shared courtyard just outside add to the townhouse feel. Includes covered parking and a large storage locker in a rainscreened complex with a fully paid roof replacement in 2025. Walk to Granville Island, the seawall, parks and local cafés. A home with personality, beautiful updates and a neighbourhood you will love. Come see it for yourself!
Broker: Angell, Hasman & Associates Realty Ltd.
MLS®#: R3174650
Property details
Neighbourhood:
Parking:
Yes
Parking type:
Detached Garage
Property type:
Condo Apt
Heating type:
Baseboard,
Style:
Apartment/Condo
Ensuite laundry:
No
MLS Size:
653 sqft
Listed on:
Oct 13, 2026
Show all details
Rooms
| Name | Size | Features |
|---|---|---|
Living Room | 11.00 x 13.42 ft | |
Dining Room | 6.42 x 11.00 ft | |
Kitchen | 7.58 x 11.08 ft |
Show all
Instant estimate:
orto view instant estimate
$781
higher than listed pricei
High
$603,938
Mid
$579,781
Low
$549,131
Have a home? See what it's worth with an instant estimate
Use our AI-assisted tool to get an instant estimate of your home's value, up-to-date neighbourhood sales data, and tips on how to sell for more.
Outdoor Patio
Included in Maintenance Fees
Water
Heat
Garbage Pickup
Gardening
Management

1/13
$539,000
78 days
1BD
1BA
1 Parking
652 sqft
Maint. Fee $641
MLS#: R3150378
Macdonald Realty Westmar

1/24
$589,000
160 days
1BD
1BA
1 Parking
650 sqft
Maint. Fee $641
MLS#: R3120408
RE/MAX Select Properties

1/12
Just listed
$538,000
23 hours
1BD
1BA
1 Parking
657 sqft
Maint. Fee $436
MLS#: R3174506
Real Broker

1/14
$598,000
21 days
1BD
1BA
1 Parking
713 sqft
Maint. Fee $397
MLS#: R3168172
Macdonald Realty
