


Maintenance fees
$502.90
Locker
Owned
Exposure
-
Possession
-
Price per sqft
$746
Taxes
$1,719.44 (2026)
Outdoor space
-
Age of building
26 years old
See what's nearby
Description
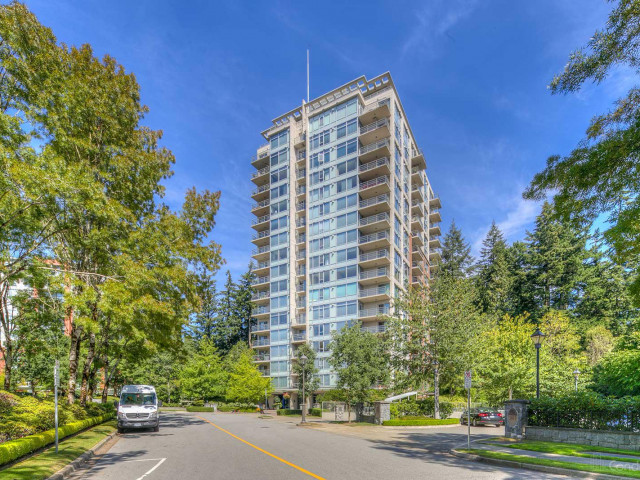
Welcome to The Regency, a concrete, fully rain-screened building in UBC’s desirable Hampton Place. This beautifully renovated 2-bedroom, 2-bath home was extensively updated in 2026 with fresh paint throughout, upgraded stone countertops in the kitchen and both bathrooms, new sinks and faucets in the kitchen and bathroom, updated lighting throughout, and new kitchen appliances. The home also includes 1 parking stall and 1 storage locker. Enjoy excellent amenities including EV charging, car wash station, guest suite, fitness centre, party room, visitor parking, and a live-in caretaker. Ideally located just steps from transit, shops, restaurants, groceries, forest trails, and bike routes, with Norma Rose Point Elementary and U-Hill Secondary nearby. Open House: Oct 10 (Sat) 2-4pm
Broker: Sutton Group-West Coast Realty
MLS®#: R3168208
Property details
Neighbourhood:
Parking:
Yes
Parking type:
Detached Garage
Property type:
Condo Apt
Heating type:
Electric
Style:
Apartment/Condo
Ensuite laundry:
No
MLS Size:
977 sqft
Listed on:
Sep 22, 2026
Show all details
Rooms
| Name | Size | Features |
|---|---|---|
Living Room | 18.33 x 11.67 ft | |
Dining Room | 8.25 x 12.17 ft | |
Kitchen | 7.67 x 8.33 ft |
Show all
Instant estimate:
orto view instant estimate
$17,335
lower than listed pricei
High
$741,317
Mid
$711,665
Low
$674,042
Have a home? See what it's worth with an instant estimate
Use our AI-assisted tool to get an instant estimate of your home's value, up-to-date neighbourhood sales data, and tips on how to sell for more.
Elevator
Outdoor Patio
Included in Maintenance Fees
Water
Heat
Garbage Pickup
Gardening
Hot Water
Management
Recreation Facility

1/37
$699,900
69 days
2BD
1BA
1 Parking
881 sqft
Maint. Fee $543
MLS#: R3152142
Stilhavn Real Estate Services

1/24
$798,000
88 days
2BD
2BA
1 Parking
857 sqft
Maint. Fee $405
MLS#: R3147338
Uooi Property Management Ltd.

1/13
$749,800
91 days
2BD
2BA
1 Parking
856 sqft
Maint. Fee $407
MLS#: R3145469
Royal Pacific Realty (Kingsway) Ltd.

1/34
$799,000
25 days
2BD
2BA
1 Parking
835 sqft
Maint. Fee $511
MLS#: R3166648
Nu Stream Realty Inc.
