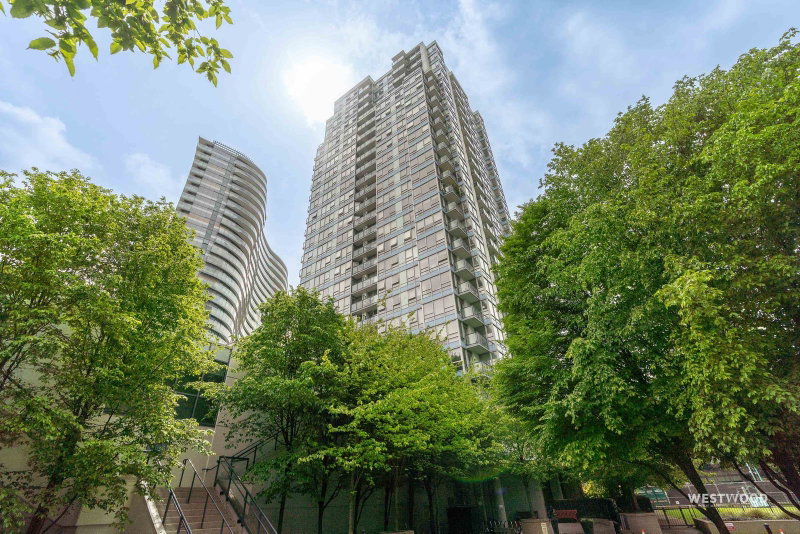
2607 - 928 Beatty Street, Vancouver

2607 - 928 Beatty Street
+29
1
 bed
1
 bath
1
 parking
619
 sqft
Condo Apt
* This unit size is calculated from condos.ca data
$669,900
For Sale
20 days
 on site
$669,900
* This unit size is calculated from condos.ca data
Click to open the pre-gallery to get the direction
Maintenance fees
$500.44
Locker
None
Exposure
-
Possession
-
Price per sqft
$1,082
Taxes
$2,123.55 (2025)
Outdoor space
Balcony, Patio
Age of building
21 years old
See what's nearby
Description
Experience elevated Yaletown living at The Max by renowned Concord Pacific. This impeccably maintained 619sqft 1 Bed + Den home offers a highly functional floor plan with no wasted space, floor-to-ceiling windows framing truly breathtaking panoramic city views, a private balcony, and in-suite storage, plus storage locker and one parking. Enjoy resort-style living with exclusive access to Club Max's world-class amenities, including a 65-ft indoor pool, hot tub, sauna, steam room, fitness centre, theatre, party room, and 24/7 concierge. Steps to the Seawall, BC Place, Rogers Arena, David Lam Park, the SkyTrain, and Yaletown's best restaurants, cafés, and shopping.
Broker: Real Broker
MLS®#: R3165448
Property details
Neighbourhood:
Parking:
Yes
Parking type:
Underground
Property type:
Condo Apt
Heating type:
Baseboard,
Style:
Apartment/Condo
Ensuite laundry:
No
MLS Size:
619 sqft
Listed on:
Sep 15, 2026
Show all details
Rooms
NameSizeFeatures
Kitchen
8.17 x 7.67 ft
Dining Room
11.00 x 5.92 ft
Living Room
11.00 x 8.75 ft
Show all
Instant estimate:
orto view instant estimate
$20,287
lower than listed price
i
High
$676,679
Mid
$649,613
Low
$615,271
Have a home? See what it's worth with an instant estimate

Use our AI-assisted tool to get an instant estimate of your home's value, up-to-date neighbourhood sales data, and tips on how to sell for more.

Indoor Pool

Included in Maintenance Fees

Heat
Garbage Pickup
Gardening
Hot Water
Management
Recreation Facility
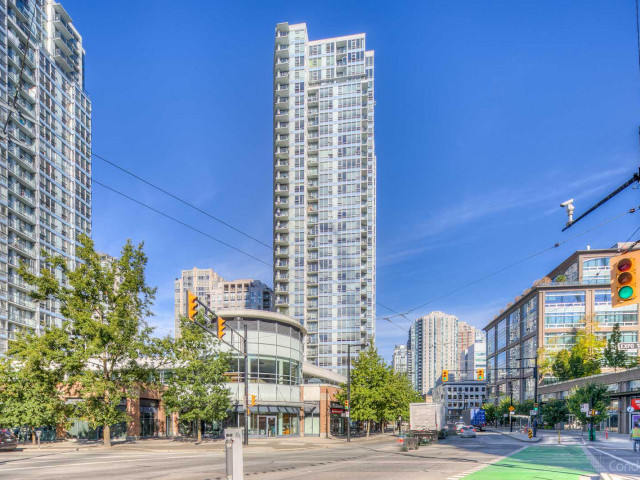
The Max

The Max

928 Beatty St

For sale 5
|
For rent 2
808 - 939 Expo Boulevard
1/33
$699,900
26 days
808 - 939 Expo Boulevard
1BD
1BA
1 Parking
675 sqft
Maint. Fee $536
MLS#: R3162090
Team 3000 Realty Ltd.
26 days
1707 - 939 Expo Boulevard
1/16
$618,000
72 days
1707 - 939 Expo Boulevard
1BD
1BA
1 Parking
612 sqft
Maint. Fee $500
MLS#: R3149722
Macdonald Realty Westmar
72 days
306 - 68 Smithe Street
1/8
$699,000
115 days
306 - 68 Smithe Street
1BD
1BA
0 Parking
560 sqft
Maint. Fee $419
MLS#: R3135066
Macdonald Realty Westmar
115 days
1507 - 68 Smithe Street
1/40
$628,000
236 days
1507 - 68 Smithe Street
1BD
1BA
0 Parking
553 sqft
Maint. Fee $404
MLS#: R3088690
Nu Stream Realty Inc.

236 days

About 2607 - 928 Beatty Street

2607 - 928 Beatty Street is a Vancouver condo for sale. It has been listed at $669900 since September 2026. This 619 sqft condo has 1 bed and 1 bathroom. Situated in Vancouver's Yaletown neighbourhood, Downtown, False Creek, Gastown and Davie Village are nearby neighbourhoods.

Want to dine out? There are plenty of good restaurant choices not too far from 928 Beatty St.Grab your morning coffee at Chocolatier Cafe Canada located at 38 Smithe St. Groceries can be found at Bulging Baskets Vancouver which is only steps away and you'll find Aarm Dental Group only steps away as well. Entertainment around The Max is easy to come by, with Queen Elizabeth Theatre, Vogue Theatre, Cineplex Odeon International Village Cinemas and Cinematheque a 7-minute walk. With B C Sports Hall of Fame Museum not far from your door, you'll always have something to do on a day off or weekend. Love being outside? Look no further than Yaletown Park and Coopers' Park, which are both only steps away.

If you are looking for transit, don't fear, 928 Beatty St has a public transit Bus Stop (Northbound Smithe St @ Expo Blvd) only steps away. It also has route Downtown/oak, and route Downtown/cambie Nightbus close by.

mls reciprocity

Disclaimer: This representation is based in whole or in part on data generated by the Chilliwack & District Real Estate Board, Fraser Valley Real Estate Board or Greater Vancouver REALTORS® which assumes no responsibility for its accuracy. MLS®, REALTOR® and the associated logos are trademarks of The Canadian Real Estate Association.