


Maintenance fees
$359.30
Locker
Owned
Exposure
-
Possession
-
Price per sqft
$924
Taxes
$1,385.61 (2026)
Outdoor space
-
Age of building
27 years old
See what's nearby
Description
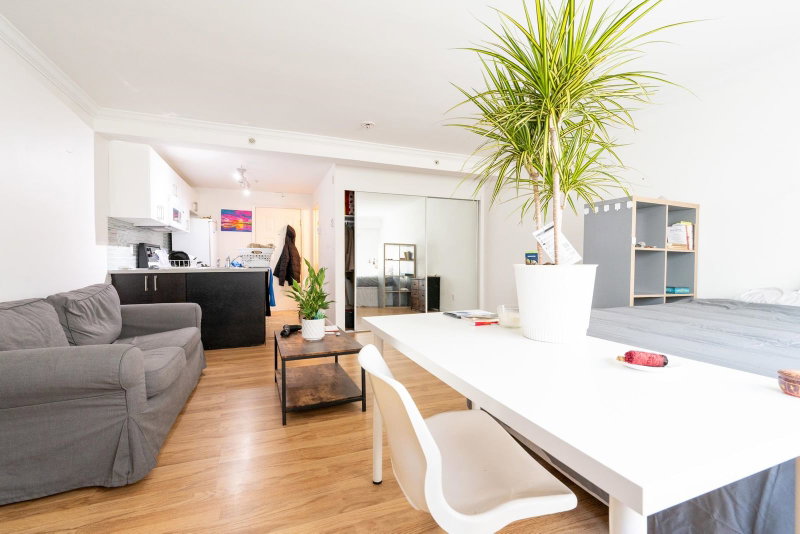
THE LIONS is ideally located for everyday living and is renowned for a high-quality finish, exceptional management, proactive maintenance, and strong financial standing. Amenities include 24/7 concierge, gym, sauna, party/media room, EV charging, car wash, guest suites & bike room! This home offers an efficient layout with laminate flooring and floor-to-ceiling bay windows showcasing beautiful partial views of the North Shore mountains and Coal Harbour marina. Enjoy the convenience of new oven, dining bar, in-suite laundry, storage room, additional large-size locker & underground parking. (Both parking & locker are steps from an elevator entrance, and a bike room is beside the parking lot) You must see!
Broker: Sutton Group-West Coast Realty (Langley)
MLS®#: R3175512
Property details
Neighbourhood:
Parking:
Yes
Parking type:
Underground
Property type:
Condo Apt
Heating type:
Baseboard
Style:
Apartment/Condo
Ensuite laundry:
No
MLS Size:
410 sqft
Listed on:
Oct 14, 2026
Show all details
Rooms
| Name | Size | Features |
|---|---|---|
Living Room | 11.00 x 13.50 ft | |
Kitchen | 6.00 x 9.00 ft | |
Storage | 2.50 x 5.58 ft |
Show all
Instant estimate:
orto view instant estimate
$22,852
lower than listed pricei
High
$370,987
Mid
$356,148
Low
$337,320
Have a home? See what it's worth with an instant estimate
Use our AI-assisted tool to get an instant estimate of your home's value, up-to-date neighbourhood sales data, and tips on how to sell for more.
Meeting Room
Sauna
Billiards / Table Tennis Room
Included in Maintenance Fees
Garbage Pickup
Gardening
Hot Water
Management
Recreation Facility


1/26
$399,000
42 days
Studio
1BA
1 Parking
415 sqft
Maint. Fee $359
MLS#: R3168219
One Percent Realty Ltd.

1/18
$369,900
222 days
Studio
1BA
1 Parking
410 sqft
Maint. Fee $322
MLS#: R3103938
Royal LePage Sussex

1/23
$399,000
15 days
Studio
1BA
0 Parking
412 sqft
Maint. Fee $455
MLS#: R3176557
Stilhavn Real Estate Services
1/14
$325,000
18 days
Studio
1BA
0 Parking
383 sqft
Maint. Fee $444
MLS#: R3176008
Oakwyn Realty Ltd.
