


Maintenance fees
$386.75
Locker
None
Exposure
-
Possession
-
Price per sqft
$1,212
Taxes
$2,203.38 (2026)
Outdoor space
-
Age of building
20 years old
See what's nearby
Description
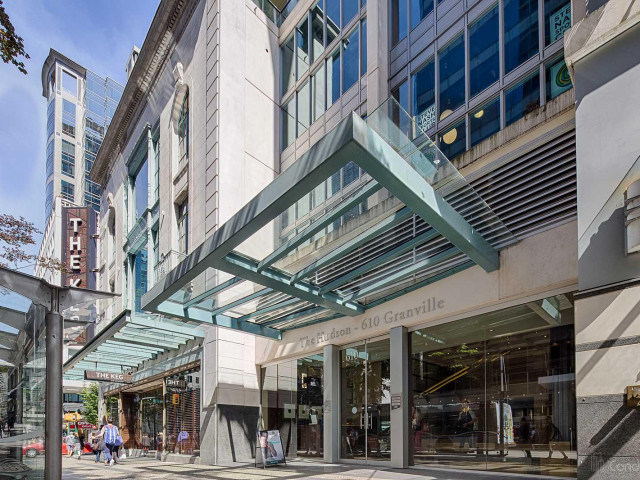
Water & Mountain view N facing corner unit at the "The Hudson". This residential/Commercial live/work zone building in the heart of downtown commercial district. The spacious den (currently uses as 2nd BR w/closet) & the open den (can accommodate single murphy bed)+BR is PERFECTLY set up for personal and/or commercial use. Max 3 people for 1 BR units & this one can fit 3 individuals comfortably. Newer appliances replaced in 2021 & 2022. Building connected to Granville skytrain station, Pacific Centre & Holt Renfrew. Steps to all kinds of schools campuses. 610 Granville Street has a Walk Score of 98 out of 100. This location is a Walker's Paradise so residents go to work, study, shop & eat do not require a car. 1 Parking, 24 hr Concierge. Meas based on strata plan.
Broker: RE/MAX Select Properties
MLS®#: R3184403
Property details
Neighbourhood:
Parking:
Yes
Parking type:
Underground
Property type:
Condo Apt
Heating type:
Baseboard,
Style:
Apartment/Condo
Ensuite laundry:
No
MLS Size:
652 sqft
Listed on:
Nov 17, 2026
Show all details
Rooms
| Name | Size | Features |
|---|---|---|
Living Room | 7.83 x 9.83 ft | |
Den | 6.58 x 10.83 ft | |
Bedroom | 8.08 x 9.75 ft |
Show all
Instant estimate:
orto view instant estimate
$7,093
lower than listed pricei
High
$815,424
Mid
$782,807
Low
$741,424
Have a home? See what it's worth with an instant estimate
Use our AI-assisted tool to get an instant estimate of your home's value, up-to-date neighbourhood sales data, and tips on how to sell for more.
Elevator
Included in Maintenance Fees
Water
Garbage Pickup
Gardening
Hot Water
Management
Recreation Facility

1/32
$699,800
174 days
1BD
1BA
0 Parking
575 sqft
Maint. Fee $494
MLS#: R3128813
1NE Collective Realty Inc.

1/25
$699,000
85 days
1BD
1BA
1 Parking
672 sqft
Maint. Fee $448
MLS#: R3158273
Latitude Realty Inc.

1/22
$749,000
188 days
1BD
1BA
1 Parking
694 sqft
Maint. Fee $491
MLS#: R3123450
1NE Collective Realty Inc.

1/1
$769,000
991 days
1BD
1BA
1 Parking
693 sqft
Maint. Fee $578
MLS#: R2854606
Macdonald Realty
