906 - 1250 Burnaby Street, Vancouver

906 - 1250 Burnaby Street
+32
1
 bed
1
 bath
0
 parking
561
 sqft
Condo Apt
* This unit size is calculated from condos.ca data
$330,000
For Sale
176 days
 on site
$330,000
* This unit size is calculated from condos.ca data
Click to open the pre-gallery to get the direction
Maintenance fees
$711.62
Locker
None
Exposure
-
Possession
-
Price per sqft
$588
Taxes
-
Outdoor space
Balcony, Patio
Age of building
60 years old
See what's nearby
Description
Live the ultimate West End lifestyle in this 561 sqft, 1 bed, 1 bath prepaid leasehold gem! Featuring refinished hardwood floors, a renovated kitchen and bathroom, a built-in workstation, and a charming Juliet balcony, this home is move-in ready. Enjoy expansive sightlines & city views from the unit and breathtaking panoramas from the rooftop pool and deck—perfect for sunsets and summer fireworks. Amenities are plentiful, just steps from your door: Sunset Beach, the Seawall, English Bay, Stanley Park, cafés, restaurants, and shopping. Optional parking & locker, with shared laundry conveniently located across the hall. Monthly fees include taxes, heat, and hot water (hydro extra). Experience vibrant, walkable West End living at its finest—book your showing today!
Broker: Oakwyn Realty Ltd.
MLS®#: R3102422
Property details
Neighbourhood:
Parking:
-
Parking type:
Underground
Property type:
Condo Apt
Heating type:
Baseboard,
Style:
Apartment/Condo
Ensuite laundry:
No
MLS Size:
561 sqft
Listed on:
Mar 23, 2026
Show all details
Rooms
NameSizeFeatures
Foyer
9.75 x 4.58 ft
Living Room
11.83 x 15.42 ft
Eating Area
6.42 x 7.58 ft
Show all
Instant estimate:
orto view instant estimate
$26,507
lower than listed price
i
High
$316,139
Mid
$303,493
Low
$287,449
Have a home? See what it's worth with an instant estimate

Use our AI-assisted tool to get an instant estimate of your home's value, up-to-date neighbourhood sales data, and tips on how to sell for more.

Included in Maintenance Fees

Heat
Taxes
Water
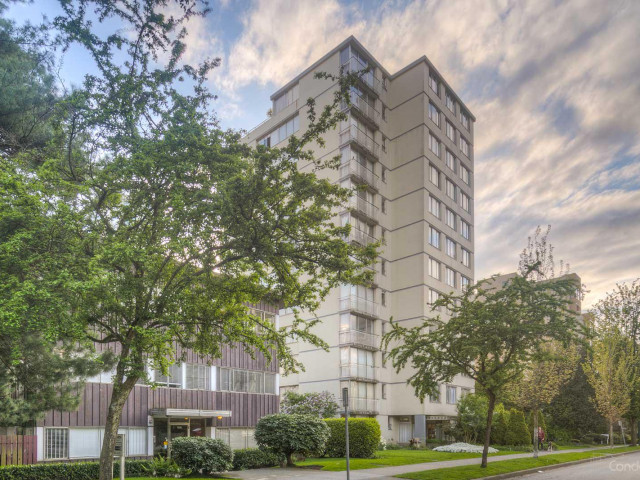
The Horizon

The Horizon

1250 Burnaby St

For sale 6
|
For rent 0
1104 - 1219 Harwood Street
1/8
$299,000
40 days
1104 - 1219 Harwood Street
1BD
1BA
0 Parking
540 sqft
Maint. Fee $615
MLS#: R3153499
Pacific Evergreen Realty Ltd.
40 days
1503 - 1251 Cardero Street
1/26
$345,000
13 days
1503 - 1251 Cardero Street
1BD
1BA
1 Parking
592 sqft
Maint. Fee $871
MLS#: R3161117
eXp Realty
13 days
1204 - 1251 Cardero Street
1/19
$289,000
113 days
1204 - 1251 Cardero Street
1BD
1BA
1 Parking
613 sqft
Maint. Fee $1,074
MLS#: R3127640
Stilhavn Real Estate Services
113 days
1108 - 1850 Comox Street
1/19
$310,000
6 days
1108 - 1850 Comox Street
1BD
1BA
1 Parking
580 sqft
Maint. Fee $761
MLS#: R3163264
Sutton Group-West Coast Realty

6 days

About 906 - 1250 Burnaby Street

906 - 1250 Burnaby Street is a Vancouver condo for sale. It has been listed at $330000 since March 2026. This condo has 1 bed, 1 bathroom and is 561 sqft. Situated in Vancouver's Davie Village neighbourhood, West End, Downtown, Coal Harbour and Yaletown are nearby neighbourhoods.

Looking for your next favourite place to eat? There is a lot close to 1250 Burnaby St.Grab your morning coffee at Melriches Coffeehouse located at 1244 Davie St. Groceries can be found at Garden Health which is a short distance away and you'll find Davie Dental Clinic a short distance away as well. Entertainment around The Horizon is easy to come by, with Scotiabank Theatre Vancouver, Arts Club Theatre Box Office and Cinematheque an 8-minute walk. With Roedde House Museum only a 6 minute walk from your door, you'll always have something to do on a day off or weekend. Love being outside? Look no further than Nelson Park Dog Park and Sunset Beach Park, which are both only steps away.

If you are reliant on transit, don't fear, 1250 Burnaby St has a public transit Bus Stop (Eastbound Davie St @ Jervis St) nearby. It also has route Davie/downtown close by.

mls reciprocity

Disclaimer: This representation is based in whole or in part on data generated by the Chilliwack & District Real Estate Board, Fraser Valley Real Estate Board or Greater Vancouver REALTORS® which assumes no responsibility for its accuracy. MLS®, REALTOR® and the associated logos are trademarks of The Canadian Real Estate Association.