1205 - 1250 Burnaby Street, Vancouver

1205 - 1250 Burnaby Street
+28
1
 bed
1
 bath
0
 parking
430
 sqft
Condo Apt
* This unit size is calculated from condos.ca data
$299,900
For Sale
20 days
 on site
$299,900
* This unit size is calculated from condos.ca data
Click to open the pre-gallery to get the direction
Maintenance fees
$540.10
Locker
None
Exposure
-
Possession
-
Price per sqft
$697
Taxes
-
Outdoor space
-
Age of building
60 years old
See what's nearby
Description
This beach-inspired fully renovated 1 bed Penthouse home with mountain views will wow you! No one living above you! 4 units/floor. A few steps down the hall is the rooftop outdoor pool w/ incredible ocean views, furniture, outdoor shower. It's like having a pool in your backyard! Lovely mountain views, open concept, smart design details, fab lighting, sit-up bar, wood counters, S/S appliances, dishwasher, under cabinet lights, luxury vinyl plan flooring (original wood floors under), TV wiring in bedroom wall, bead board walls, great storage, large windows to take in the open view, floating cabinet in bathroom. The city lights are lovely at night! Can be sold furnished. Parking/locker available to rent. Heat, hot water, property tax, City utilities included in monthly fee. No pets.
Broker: RE/MAX Crest Realty
MLS®#: R3179737
Property details
Neighbourhood:
Parking:
-
Parking type:
None
Property type:
Condo Apt
Heating type:
Baseboard,
Style:
Apartment/Condo
Ensuite laundry:
No
MLS Size:
430 sqft
Listed on:
Oct 29, 2026
Show all details
Rooms
NameSizeFeatures
Living Room
8.00 x 9.50 ft
Dining Room
4.67 x 9.50 ft
Kitchen
8.00 x 8.25 ft
Show all
Instant estimate:
orto view instant estimate
$27,836
lower than listed price
i
High
$283,400
Mid
$272,064
Low
$257,682
Have a home? See what it's worth with an instant estimate

Use our AI-assisted tool to get an instant estimate of your home's value, up-to-date neighbourhood sales data, and tips on how to sell for more.

Included in Maintenance Fees

Heat
Water
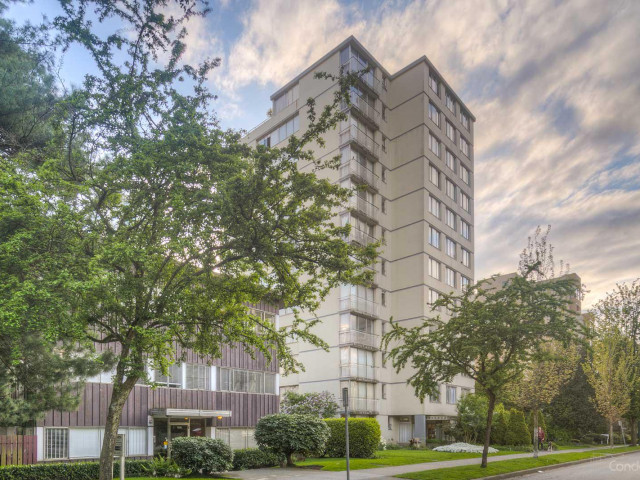
The Horizon

The Horizon

1250 Burnaby St

For sale 6
|
For rent 0
501 - 1250 Burnaby Street
1/36
$299,900
20 days
501 - 1250 Burnaby Street
1BD
1BA
0 Parking
430 sqft
Maint. Fee $546
MLS#: R3179735
RE/MAX Crest Realty
20 days
2106 - 1330 Harwood
1/8
$328,800
6 days
2106 - 1330 Harwood
Studio
1BA
1 Parking
420 sqft
Maint. Fee $495
MLS#: R3183467
88West Realty
6 days
2103 - 1330 Harwood Street
1/22
$275,000
236 days
2103 - 1330 Harwood Street
Studio
1BA
1 Parking
442 sqft
Maint. Fee $495
MLS#: R3104432
Royal Pacific Realty Corp.
236 days
903 - 1330 Hornby Street
1/19
$294,000
108 days
903 - 1330 Hornby Street
1BD
1BA
0 Parking
440 sqft
Maint. Fee $300
MLS#: R3151869
RE/MAX LIFESTYLES REALTY

108 days

About 1205 - 1250 Burnaby Street

Located at 1205 - 1250 Burnaby Street, this Vancouver condo is available for sale. It was listed at $299900 in October 2026 and has 1 bed and 1 bathroom. 1205 - 1250 Burnaby Street resides in the Vancouver Davie Village neighbourhood, and nearby areas include West End, Downtown, Coal Harbour and Yaletown.

There are a lot of great restaurants around 1250 Burnaby St. If you can't start your day without caffeine fear not, your nearby choices include Melriches Coffeehouse. Groceries can be found at Garden Health which is a short walk and you'll find Davie Dental Clinic nearby as well. Entertainment around The Horizon is easy to come by, with Scotiabank Theatre Vancouver, Arts Club Theatre Box Office and Cinematheque an 8-minute walk. With Roedde House Museum a 6-minute walk from your door, you'll always have something to do on a day off or weekend. Love being outside? Look no further than Nelson Park Dog Park and Sunset Beach Park, which are both only steps away.

For those residents of 1250 Burnaby St without a car, you can get around rather easily. The closest transit stop is a Bus Stop (Davie St / Jervis St Eastbound) and is nearby connecting you to Vancouver's public transit service. It also has route Davie nearby.

mls reciprocity

Disclaimer: This representation is based in whole or in part on data generated by the Chilliwack & District Real Estate Board, Fraser Valley Real Estate Board or Greater Vancouver REALTORS® which assumes no responsibility for its accuracy. MLS®, REALTOR® and the associated logos are trademarks of The Canadian Real Estate Association.