


Maintenance fees
$540.10
Locker
None
Exposure
-
Possession
-
Price per sqft
$719
Taxes
-
Outdoor space
-
Age of building
60 years old
See what's nearby
Description
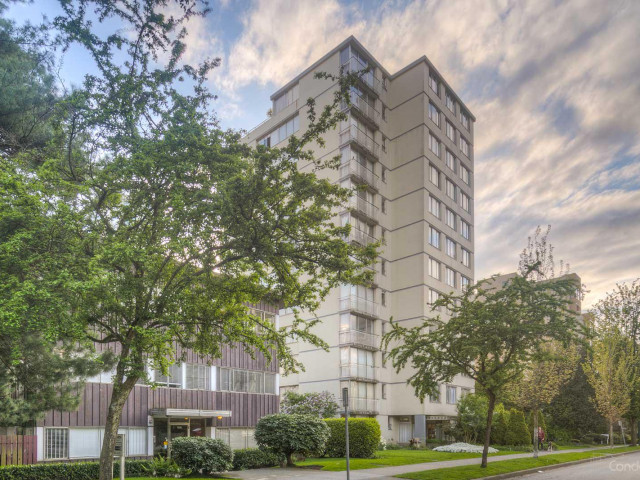
This beach-inspired fully renovated 1 bed Penthouse home w/ mountain views will wow you! No one lives above you! 4 units/floor. A few steps down the hall is the rooftop outdoor pool w/ incredible ocean views, furniture, outdoor shower. It's like having a pool in your backyard! Lovely mountain views, open concept, smart design details, fab lighting, sit-up bar, wood counters, S/S appliances, dishwasher, under cabinet lights, luxury vinyl plan flooring (original wood floors under), TV wiring in bedroom wall, bead board walls, great storage, large windows to take in the open view, floating cabinet in bathroom. The city lights are lovely at night! Can be sold furnished. Parking/locker available to rent. Heat, hot water, prop tax, City Utilities included in fee. No pets.
Broker: RE/MAX Crest Realty
MLS®#: R3118417
Property details
Neighbourhood:
Parking:
-
Parking type:
None
Property type:
Condo Apt
Heating type:
Baseboard,
Style:
Apartment/Condo
Ensuite laundry:
No
MLS Size:
430 sqft
Listed on:
May 1, 2026
Show all details
Rooms
| Name | Size | Features |
|---|---|---|
Living Room | 8.00 x 9.50 ft | |
Dining Room | 4.67 x 9.50 ft | |
Kitchen | 8.00 x 8.25 ft |
Show all
Instant estimate:
orto view instant estimate
$10,537
lower than listed pricei
High
$310,898
Mid
$298,463
Low
$282,684
Have a home? See what it's worth with an instant estimate
Use our AI-assisted tool to get an instant estimate of your home's value, up-to-date neighbourhood sales data, and tips on how to sell for more.
Included in Maintenance Fees
Heat
Water

1/37
$309,000
172 days
1BD
1BA
0 Parking
430 sqft
Maint. Fee $546
MLS#: R3118422
RE/MAX Crest Realty

1/13
$328,800
70 days
Studio
1BA
1 Parking
420 sqft
Maint. Fee $495
MLS#: R3154744
88West Realty

1/22
$275,000
207 days
Studio
1BA
1 Parking
442 sqft
Maint. Fee $495
MLS#: R3104432
Royal Pacific Realty Corp.

1/19
$335,000
79 days
1BD
1BA
0 Parking
440 sqft
Maint. Fee $300
MLS#: R3151869
RE/MAX LIFESTYLES REALTY
