1406 - 1075 Comox Street, Vancouver

1406 - 1075 Comox Street
+19
2
 bed
1
 bath
0
 parking
777
 sqft
Condo Apt
* This unit size is calculated from condos.ca data
$3,200
For Rent
20 days
 on site
$3,200
* This unit size is calculated from condos.ca data
Click to open the pre-gallery to get the direction
Furnished
No
Locker
None
Exposure
-
Possession
27 Jul 2026
Price per sqft
$4.12
Hydro included
No
Outdoor space
-
Age of building
57 years old
See what's nearby
Description
Perched on the 14th floor in Vancouver's vibrant West End, this beautifully renovated 777-square-foot condo offers two bedrooms and one bathroom with panoramic city and mountain views. The bright, open-concept living and dining area features large windows and sliding glass doors that open to a private balcony. A thoughtfully redesigned galley kitchen boasts warm wood cabinetry, modern black hardware, new countertops, and stainless steel appliances. Both generously sized bedrooms offer ample closet space, complemented by a modern bathroom with an updated vanity and full bathtub. Residents of The Heritage enjoy an outdoor swimming pool, shared laundry, secure entry, and elevators. Located beside Nelson Park and steps from Robson Street, beaches, and transit. Pets are negotiable.
Broker: Hope Street Management Corporation
MLS®#: R3150416
Property details
Neighbourhood:
Parking:
-
Parking type:
-
Property type:
Condo Apt
Heating type:
-
Style:
Apartment/Condo
Ensuite laundry:
No
Water included:
No
MLS Size:
777 sqft
Listed on:
Jul 28, 2026
Show all details
Coin Laundry
Elevator
Outdoor Pool

Included in Maintenance Fees

Heat
Garbage Pickup
Gardening
Hot Water
Management
Recreation Facility
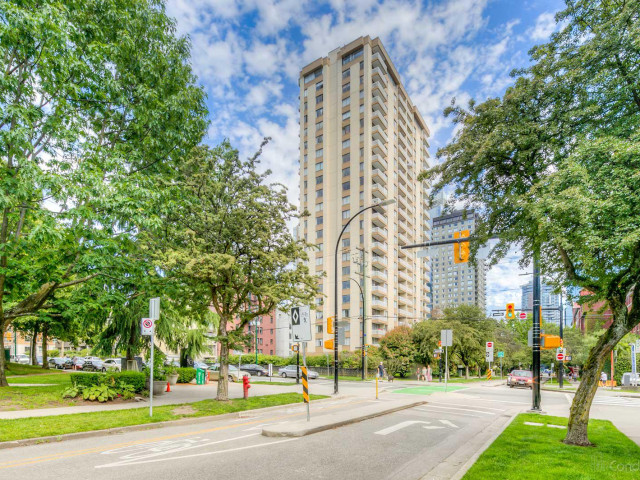
The Heritage

The Heritage

1075 Comox St

For sale 0
|
For rent 1
104 - 1168 Pendrell Street
1/16
$3,490
85 days
104 - 1168 Pendrell Street
2BD
1BA
4 Parking
709 sqft
MLS#: R3127173
Plan A Real Estate Services
85 days
809 - 933 Hornby Street
1/17
$3,350
40 days
809 - 933 Hornby Street
2BD
1BA
1 Parking
756 sqft
MLS#: R3143712
Vancouver Luxury Realty
40 days
2909 - 1068 Hornby Street
1/15
$3,350
8 days
2909 - 1068 Hornby Street
2BD
2BA
1 Parking
800 sqft
MLS#: R3153991
TRG The Residential Group Realty
8 days
16 - 935 Jervis Street
1/22
$3,490
53 days
16 - 935 Jervis Street
2BD
1BA
2 Parking
711 sqft
MLS#: R3139403
Plan A Real Estate Services
53 days
For further information on this listing please contact:
Broker: Hope Street Management Corporation
Reference: MLS# R3150416

About 1406 - 1075 Comox Street

Located at 1406 - 1075 Comox Street, this Vancouver condo is available for rent. 1406 - 1075 Comox Street has an asking price of $3200/mo, and has been on the market since July 2026. This 777 sqft condo has 2 beds and 1 bathroom. Situated in Vancouver's West End neighbourhood, Davie Village, Downtown, Coal Harbour and Yaletown are nearby neighbourhoods.

Want to dine out? There are plenty of good restaurant choices not too far from 1075 Comox St.Grab your morning coffee at Starbucks located at 1088 Burrard St. Groceries can be found at Doctors Choice Intergrative which is not far and you'll find Keyes Robert D Dr nearby as well. Entertainment around The Heritage is easy to come by, with Scotiabank Theatre Vancouver, Vogue Theatre and Cinematheque a 4-minute walk. With Roedde House Museum only a 6 minute walk from your door, you'll always have something to do on a day off or weekend. If you're an outdoor lover, condo residents of 1075 Comox St are a short distance away from Nelson Park and One Wall Centre Park.

Living in this West End condo is easy. There is also Southbound Burrard St @ Nelson St Bus Stop, a short distance away, with route Macdonald/burrard Station, route Ubc/downtown, and more nearby.

mls reciprocity

Disclaimer: This representation is based in whole or in part on data generated by the Chilliwack & District Real Estate Board, Fraser Valley Real Estate Board or Greater Vancouver REALTORS® which assumes no responsibility for its accuracy. MLS®, REALTOR® and the associated logos are trademarks of The Canadian Real Estate Association.
