


Maintenance fees
$536.31
Locker
None
Exposure
-
Possession
-
Price per sqft
$800
Taxes
$1,939.56 (2025)
Outdoor space
-
Age of building
28 years old
See what's nearby
Description
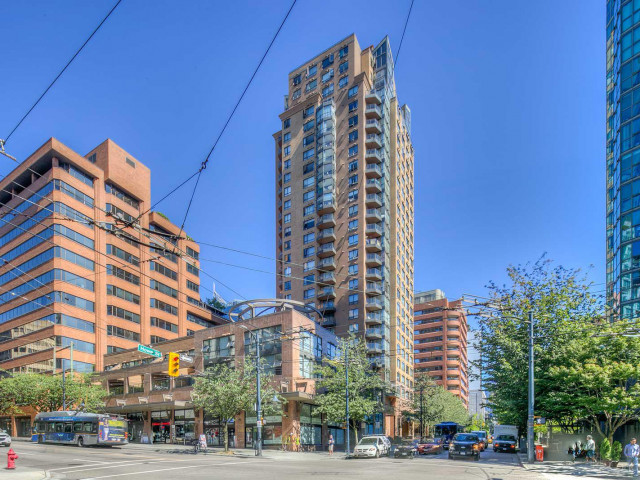
BEST VALUE 1 Bed + Den in DOWNTOWN! This SPACIOUS 661sf home with insuite storage on the quiet side of the building offers excellent FLEXIBILITY, with a den large enough to serve as a junior 2ND bedroom or spacious home office. NEW flooring and FRESH paint create a move-in ready space ideal for both living and investing. Proudly invite guests to your GRAND renaissance lobby with elegant art and painted ceilings, or enjoy EXTENSIVE amenities including indoor pool, hot tub, sauna, 24hr concierge, guest suite, games room, & fitness centre. Rental and pet friendly. PROACTIVE Strata. Includes 1 parking. Steps to Yaletown, restaurants, shopping, transit, and the Seawall—PERFECT for first-time buyers or investors seeking STRONG VALUE and the true downtown lifestyle. Open house Sun, Nov 8, 1-3pm.
Broker: Oakwyn Realty Ltd.
MLS®#: R3178755
Property details
Neighbourhood:
Parking:
Yes
Parking type:
Detached Garage
Property type:
Condo Apt
Heating type:
Baseboard,
Style:
Apartment/Condo
Ensuite laundry:
No
MLS Size:
661 sqft
Listed on:
Oct 27, 2026
Show all details
Rooms
| Name | Size | Features |
|---|---|---|
Bedroom | 11.17 x 10.33 ft | |
Den | 6.25 x 7.50 ft | |
Storage | 3.42 x 10.17 ft |
Show all
Instant estimate:
orto view instant estimate
$27,433
lower than listed pricei
High
$522,465
Mid
$501,567
Low
$475,051
Have a home? See what it's worth with an instant estimate
Use our AI-assisted tool to get an instant estimate of your home's value, up-to-date neighbourhood sales data, and tips on how to sell for more.
Included in Maintenance Fees
Water
Garbage Pickup
Gardening
Hot Water
Management
Recreation Facility

1/15
$499,000
26 days
1BD
1BA
1 Parking
665 sqft
Maint. Fee $423
MLS#: R3177693
Oakwyn Realty Ltd.

1/25
$485,000
27 days
1BD
1BA
1 Parking
631 sqft
Maint. Fee $407
MLS#: R3176981
Oakwyn Realty Ltd.

1/31
$523,000
76 days
2BD
1BA
1 Parking
622 sqft
Maint. Fee $403
MLS#: R3159852
eXp Realty of Canada Inc.

1/11
Just listed
$540,000
16 hours
1BD
1BA
1 Parking
590 sqft
Maint. Fee $447
MLS#: R3184010
RE/MAX Select Realty
