


Maintenance fees
$818.35
Locker
Owned
Exposure
-
Possession
-
Price per sqft
$1,043
Taxes
$5,042.25 (2025)
Outdoor space
-
Age of building
27 years old
See what's nearby
Description
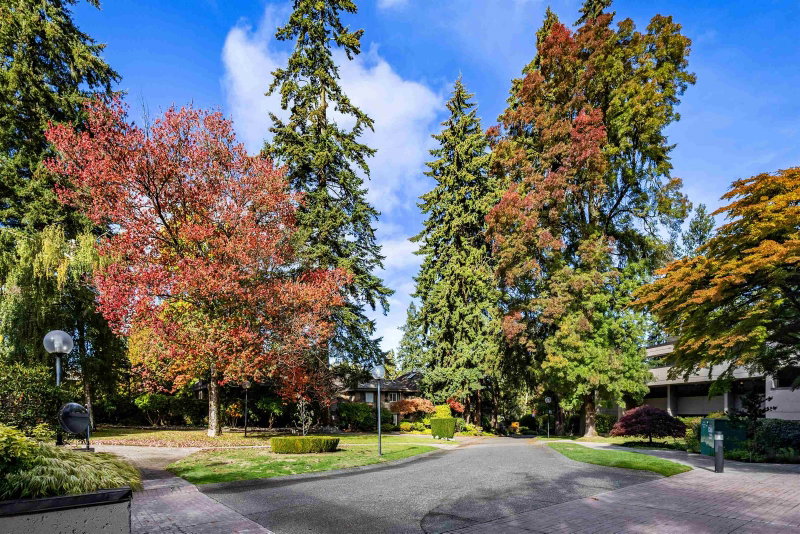
The Conservatory—solid concrete construction with AC, this premier unit faces south overlooking Tisdall Park. Bright, sun-filled interiors and a smart, highly functional layout that can accommodates full size furniture make daily living feel effortless. Located directly across from the brand-new Oakridge Park Mall, rapid transit, and daily conveniences, you’re steps from cafés, parks, and community amenities. A rare opportunity to own in a quiet, tree-lined enclave with exceptional long-term growth potential. Open Sat 2:30 ~ 4:00 pm
Broker: WESTSIDE Tom Gradecak Realty
MLS®#: R3179535
Open House Times
Saturday, Oct 31st
2:30pm - 4:00pm
Property details
Neighbourhood:
Parking:
2
Parking type:
Underground
Property type:
Condo Apt
Heating type:
Electric,
Style:
Apartment/Condo
Ensuite laundry:
No
MLS Size:
1533 sqft
Listed on:
Oct 29, 2026
Show all details
Rooms
| Name | Size | Features |
|---|---|---|
Living Room | 16.08 x 19.25 ft | |
Dining Room | 9.75 x 11.42 ft | |
Kitchen | 8.92 x 10.42 ft |
Show all
Instant estimate:
orto view instant estimate
$56,054
lower than listed pricei
High
$1,607,234
Mid
$1,542,946
Low
$1,461,378
Have a home? See what it's worth with an instant estimate
Use our AI-assisted tool to get an instant estimate of your home's value, up-to-date neighbourhood sales data, and tips on how to sell for more.
Bike Storage
Sauna
Visitor Lounge
Included in Maintenance Fees
Water
Garbage Pickup
Gardening
Hot Water
Management
Snow Removal
Recreation Facility


1/23
$1,499,900
13 days
3BD
3BA
2 Parking
1,370 sqft
Maint. Fee $883
MLS#: R3176261
eXp Realty

1/40
$1,599,000
43 days
3BD
3BA
2 Parking
1,439 sqft
Maint. Fee $1,015
MLS#: R3166402
Royal Pacific Realty Corp.
1/30
$1,388,000
15 days
2BD
2BA
2 Parking
1,582 sqft
Maint. Fee $1,647
MLS#: R3175277
TML Management Group Ltd.

1/27
$1,650,000
106 days
2BD
2BA
2 Parking
1,404 sqft
Maint. Fee $967
MLS#: R3146602
Heller Murch Realty
