


Maintenance fees
$579.46
Locker
None
Exposure
-
Possession
-
Price per sqft
$920
Taxes
$1,983.23 (2025)
Outdoor space
-
Age of building
38 years old
See what's nearby
Description
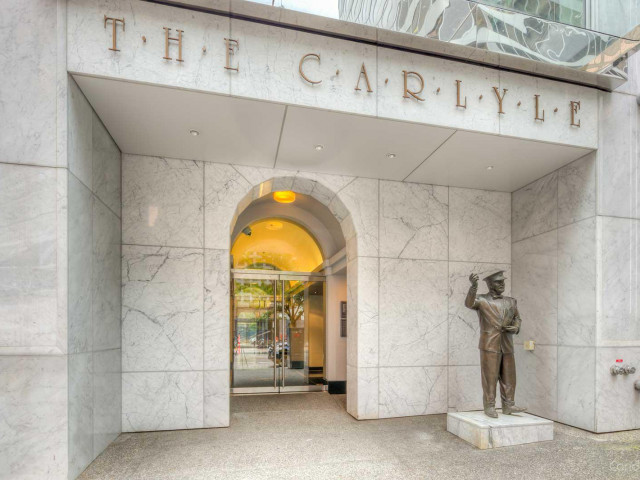
Welcome to The Carlyle, ideally located in the heart of Vancouver's luxury shopping district. This bright northwest-facing 1-bedroom home features a functional open-concept layout with floor-to-ceiling windows, filling the space with natural light. Enjoy vibrant city views overlooking Robson Street and Vancouver's spectacular summer fireworks from the comfort of your home. Features include laminate flooring throughout and a covered balcony for year-round enjoyment. Residents enjoy exceptional amenities, including an indoor pool, hot tub, sauna, fitness centre, lounge, and on-site building manager. Just steps from world-class shopping, renowned restaurants, cafés, the waterfront, and transit, this is a rare opportunity to own in one of downtown Vancouver's most desirable locations.
Broker: RE/MAX Crest Realty
MLS®#: R3147201
Property details
Neighbourhood:
Parking:
Yes
Parking type:
Underground
Property type:
Condo Apt
Heating type:
Baseboard
Style:
Apartment/Condo
Ensuite laundry:
No
MLS Size:
651 sqft
Listed on:
Jul 16, 2026
Show all details
Rooms
| Name | Size | Features |
|---|---|---|
Living Room | 16.08 x 8.75 ft | |
Dining Room | 16.08 x 6.75 ft | |
Kitchen | 8.00 x 7.00 ft |
Show all
Instant estimate:
orto view instant estimate
$1,932
lower than listed pricei
High
$621,945
Mid
$597,068
Low
$565,504
Have a home? See what it's worth with an instant estimate
Use our AI-assisted tool to get an instant estimate of your home's value, up-to-date neighbourhood sales data, and tips on how to sell for more.
Included in Maintenance Fees
Garbage Pickup
Gardening
Hot Water
Management
Recreation Facility

1/14
$528,000
163 days
1BD
1BA
1 Parking
580 sqft
Maint. Fee $472
MLS#: R3092736
Selmak Realty Limited

1/23
$615,000
86 days
1BD
1BA
0 Parking
668 sqft
Maint. Fee $453
MLS#: R3121879
RE/MAX Select Realty

1/18
$638,000
50 days
1BD
1BA
0 Parking
657 sqft
Maint. Fee $523
MLS#: R3136485
Royal First Realty

1/15
$635,000
15 days
1BD
1BA
1 Parking
588 sqft
Maint. Fee $456
MLS#: R3148441
RE/MAX Masters Realty
