


Maintenance fees
$787.29
Locker
None
Exposure
-
Possession
-
Price per sqft
$924
Taxes
$2,737.85
Outdoor space
-
Age of building
38 years old
See what's nearby
Description
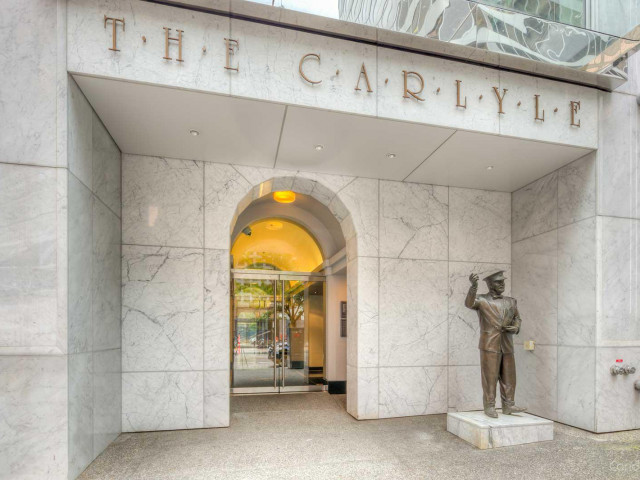
PRIME DOWNTOWN. The Carlyle at 1060 Alberni—an exceptional opportunity for both end-users and investors. This north-facing 2-bedroom unit offers 1,037 sq.ft. of functional indoor living space, complemented by an enclosed balcony for year-round use. Quietly positioned away from the busy street, this residence provides a peaceful retreat in the heart of downtown with 5-STAR resort amenities. Currently utilized as an Airbnb, it presents strong income potential or a flexible living option. Just steps to shopping, dining, transit, and more—this is a rare blend of space, versatility, and location. Airbnb-Friendly Building with amazing cash-flow potential. Averaging approx. $12,000/m.
Broker: eXp Realty
MLS®#: R3173580
Property details
Neighbourhood:
Parking:
Yes
Parking type:
Underground
Property type:
Condo Apt
Heating type:
Baseboard
Style:
Apartment/Condo
Ensuite laundry:
No
MLS Size:
963 sqft
Listed on:
Oct 7, 2026
Show all details
Rooms
| Name | Size | Features |
|---|---|---|
Bedroom | 11.42 x 12.17 ft | |
Primary Bedroom | 17.08 x 12.75 ft | |
Living Room | 12.42 x 12.08 ft |
Show all
Instant estimate:
orto view instant estimate
$30,632
lower than listed pricei
High
$895,175
Mid
$859,368
Low
$813,938
Have a home? See what it's worth with an instant estimate
Use our AI-assisted tool to get an instant estimate of your home's value, up-to-date neighbourhood sales data, and tips on how to sell for more.
Included in Maintenance Fees
Water
Garbage Pickup
Gardening
Hot Water
Management
Recreation Facility

1/36
$899,000
80 days
2BD
2BA
1 Parking
916 sqft
Maint. Fee $746
MLS#: R3147746
eXp Realty

1/38
$929,000
22 days
2BD
2BA
1 Parking
871 sqft
Maint. Fee $686
MLS#: R3165742
Macdonald Realty Westmar

1/19
$879,900
83 days
2BD
2BA
2 Parking
888 sqft
Maint. Fee $710
MLS#: R3147067
Sutton Group - 1st West Realty

1/28
$889,000
93 days
2BD
2BA
1 Parking
888 sqft
Maint. Fee $710
MLS#: R3142945
Sunstar Realty Ltd.
