2909 - 1068 Hornby Street, Vancouver

2909 - 1068 Hornby Street
+13
2
 bed
2
 bath
1
 parking
860
 sqft
Condo Apt
* This unit size is calculated from condos.ca data
$3,300
For Rent
8 hours
 on site
$3,300
* This unit size is calculated from condos.ca data
Click to open the pre-gallery to get the direction
Furnished
Yes
Locker
None
Exposure
-
Possession
01 Oct 2026
Price per sqft
$3.84
Hydro included
No
Outdoor space
-
Age of building
26 years old
See what's nearby
Description
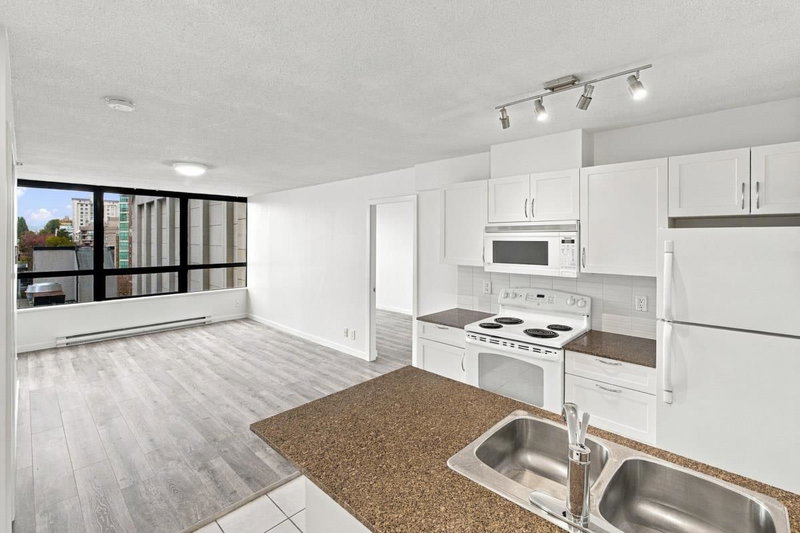
Fully-Furnished 2 Bdrm/2 Bath 29th floor SE facing corner unit, with Panoramic Views to False Creek, Burnaby Mt. Baker and Kitsalino. Located in the heart of Downtown Vancouver at 1068 Hornby st, just a 5 min walk to the downtown business district, many great shops and restaurants. The 2 full bedrooms are separated from each other for privacy, and there are 2 bathrooms.All rooms have great sweeping views! The kitchen with a bright cozy eating area next to it, has granite counters, and 2 barstools, which is open to the living room area with a gas fireplace, for great ambiance in winter and fall and laminate floors throughout. Washer dryer in suite, 1 secure parking, wifi-internet in Concierge on the Main floor weekdays, and a lounge/ library and games room. Available Oct. 1st at $3300/mo
Broker: TRG The Residential Group Realty
MLS®#: R3164703
Property details
Neighbourhood:
Parking:
Yes
Parking type:
-
Property type:
Condo Apt
Heating type:
-
Style:
Apartment/Condo
Ensuite laundry:
No
Water included:
No
MLS Size:
860 sqft
Listed on:
Sep 12, 2026
Show all details
Pool
Jacuzzi

Included in Maintenance Fees

Heat
Garbage Pickup
Gardening
Hot Water
Management
The Canadian

The Canadian

1068 Hornby St

For sale 1
|
For rent 0
10XX - 1212 Howe Street
1/15
$3,400
12 days
10XX - 1212 Howe Street
2BD
2BA
1 Parking
789 sqft
MLS#: R3159869
Luxmore Realty
12 days
1205 - 1050 Smithe Street
1/25
$3,500
52 days
1205 - 1050 Smithe Street
2BD
2BA
1 Parking
861 sqft
MLS#: R3149077
Vancouver Luxury Realty
52 days
1207 - 535 Smithe Street
1/19
$3,200
7 days
1207 - 535 Smithe Street
2BD
2BA
1 Parking
757 sqft
MLS#: R3161844
Unique Accommodations
7 days
801 - 1127 Barclay Street
1/18
$3,200
3 days
801 - 1127 Barclay Street
2BD
1BA
1 Parking
830 sqft
MLS#: R3163548
Engel & Volkers Vancouver
3 days
For further information on this listing please contact:
Broker: TRG The Residential Group Realty
Reference: MLS# R3164703

About 2909 - 1068 Hornby Street

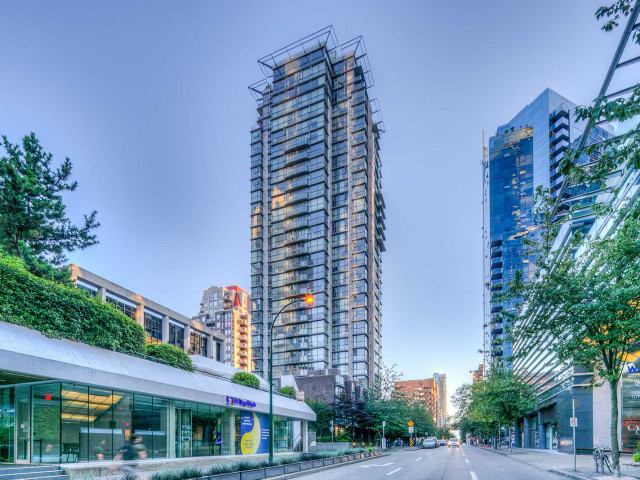
2909 - 1068 Hornby Street is a Vancouver condo for rent. 2909 - 1068 Hornby Street has an asking price of $3300/mo, and has been on the market since September 2026. This 860 sqft condo has 2 beds and 2 bathrooms. 2909 - 1068 Hornby Street resides in the Vancouver Downtown neighbourhood, and nearby areas include Davie Village, Yaletown, West End and Coal Harbour.

1068 Hornby St is nearby from Starbucks for that morning caffeine fix and if you're not in the mood to cook, Subway, Cafe One-Sheraton Vancouver and Tokyo Joe's are near this condo. Groceries can be found at Honolulu Coffee SHP which is a short walk and you'll find Dr P R Koopman only steps away as well. Entertainment around The Canadian is easy to come by, with Scotiabank Theatre Vancouver, Vogue Theatre and Cinematheque not far. With Roedde House Museum only a 9 minute walk from your door, you'll always have something to do on a day off or weekend. Love being outside? Look no further than One Wall Centre Park and Emery Barnes Park, which are both only steps away.

For those residents of 1068 Hornby St without a car, you can get around rather easily. The closest transit stop is a Bus Stop (Southbound Howe St @ Nelson St) and is only steps away connecting you to Vancouver's public transit service. It also has route Powell/downtown/ubc, route Nanaimo Station/dunbar, and more nearby.

mls reciprocity

Disclaimer: This representation is based in whole or in part on data generated by the Chilliwack & District Real Estate Board, Fraser Valley Real Estate Board or Greater Vancouver REALTORS® which assumes no responsibility for its accuracy. MLS®, REALTOR® and the associated logos are trademarks of The Canadian Real Estate Association.