302 - 2626 Alberta Street, Vancouver

302 - 2626 Alberta Street
+20
1
 bed
1
 bath
1
 parking
763
 sqft
Condo Apt
* This unit size is calculated from condos.ca data
$765,000
For Sale
4 hours
 on site
$765,000
* This unit size is calculated from condos.ca data
Click to open the pre-gallery to get the direction
Maintenance fees
$464.87
Locker
None
Exposure
-
Possession
-
Price per sqft
$1,003
Taxes
$2,586.87 (2026)
Outdoor space
-
Age of building
19 years old
See what's nearby
Description
Beautiful, bright, large, CORNER suite at The Calladine! This gorgeous home has a fantastic open floor plan and with 763 sq ft, this one bed + den/flex gives you room to breathe. Enjoy morning coffees or afternoon wine on the charming balcony that looks out at lush greenery. Whip up delicious meals in the large kitchen with a full sized gas range and curl up with a good book or your fav show by the gas fireplace on a rainy night. Just steps to City Hall, skytrain and the shops and restaurants of Cambie Village, but tucked away on a quiet street, so you get the benefits of convenience at your doorstep and a calm, restful home. Parking included and one pet allowed. Come see your new home at the OPEN HOUSES: Sat/Sun, Sept 19 & 20, 1:00-3:00PM, or have your agent call for a private showing.
Broker: Macdonald Realty
MLS®#: R3165016
Open House Times
Saturday, Sep 19th
1:00pm - 3:00pm
Add to calendar
Sunday, Sep 20th
1:00pm - 3:00pm
Add to calendar
Property details
Neighbourhood:
Parking:
Yes
Parking type:
Detached Garage
Property type:
Condo Apt
Heating type:
Baseboard,
Style:
Apartment/Condo
Ensuite laundry:
No
MLS Size:
763 sqft
Listed on:
Sep 14, 2026
Show all details
Rooms
NameSizeFeatures
Foyer
4.92 x 6.83 ft
Kitchen
9.17 x 15.08 ft
Dining Room
6.92 x 11.08 ft
Show all
Instant estimate:
orto view instant estimate
$651
lower than listed price
i
High
$796,196
Mid
$764,349
Low
$723,941
Have a home? See what it's worth with an instant estimate

Use our AI-assisted tool to get an instant estimate of your home's value, up-to-date neighbourhood sales data, and tips on how to sell for more.

Elevator

Included in Maintenance Fees

Water
Heat
Garbage Pickup
Gardening
Hot Water
Management
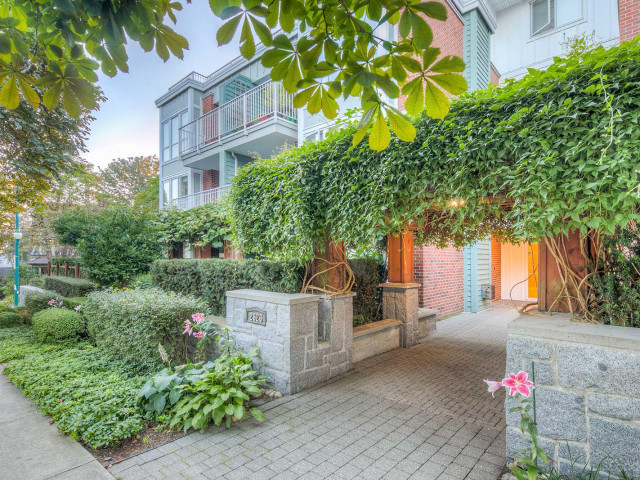
The Calladine

The Calladine

2626 Alberta St

For sale 0
|
For rent 0
204 - 2525 Quebec Street
1/25
$749,900
63 days
204 - 2525 Quebec Street
1BD
1BA
1 Parking
714 sqft
Maint. Fee $405
MLS#: R3145462
Oak West Realty Ltd.
63 days
306 - 2055 Yukon Street
1/35
$699,000
41 days
306 - 2055 Yukon Street
1BD
1BA
1 Parking
751 sqft
Maint. Fee $459
MLS#: R3152419
eXp Realty
41 days
431 - 3228 Tupper Street
1/21
$785,000
4 days
431 - 3228 Tupper Street
1BD
2BA
1 Parking
837 sqft
Maint. Fee $524
MLS#: R3163586
RE/MAX All Points Realty

4 days
212 - 205 10th Avenue E
1/28
$675,000
40 days
212 - 205 10th Avenue E
1BD
1BA
1 Parking
716 sqft
Maint. Fee $506
MLS#: R3152922
RE/MAX Crest Realty
40 days

About 302 - 2626 Alberta Street

302 - 2626 Alberta Street is a Vancouver condo for sale. It was listed at $765000 in September 2026 and has 1 bed and 1 bathroom. Situated in Vancouver's Mount Pleasant neighbourhood, False Creek, Fairview, Yaletown and Riley Park are nearby neighbourhoods.

There are a lot of great restaurants around 2626 Alberta St. If you can't start your day without caffeine fear not, your nearby choices include Happylin Cafe. Groceries can be found at Joti's No Frills which is a short walk and you'll find Okamura & Associates a short distance away as well. Entertainment around The Calladine is easy to come by, with The Park Theatre and Arts Club Theatre Co Administrative Office only a 9 minute walk. If you're an outdoor lover, condo residents of 2626 Alberta St are not far from Major Matthews Park and Jonathan Rogers Park.

Living in this Mount Pleasant condo is easy. There is also Westbound W Broadway @ Columbia St Bus Stop, a short distance away, with route Boundary/commercial-broadway/granville/alma/ubc, and route Downtown/lougheed Station/coquitlam Central Station nearby.

mls reciprocity

Disclaimer: This representation is based in whole or in part on data generated by the Chilliwack & District Real Estate Board, Fraser Valley Real Estate Board or Greater Vancouver REALTORS® which assumes no responsibility for its accuracy. MLS®, REALTOR® and the associated logos are trademarks of The Canadian Real Estate Association.