706 - 1033 Nelson Street, Vancouver

706 - 1033 Nelson Street
+22
1
 bed
1
 bath
1
 parking
683
 sqft
Condo Apt
* This unit size is calculated from condos.ca data
$899,000
For Sale
20 days
 on site
$899,000
* This unit size is calculated from condos.ca data
Click to open the pre-gallery to get the direction
Maintenance fees
$583.23
Locker
Owned
Exposure
-
Possession
-
Price per sqft
$1,316
Taxes
$4,166.01 (2025)
Outdoor space
-
Age of building
1 years old
See what's nearby
Description
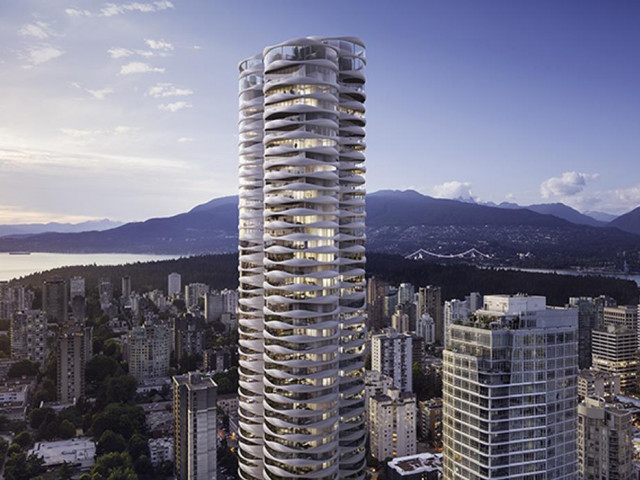
Exceptional 1 Bedroom + Den at 'The Butterfly', an Architectural Masterpiece by Bing Thom Architects. Spanning 680+ sqft., this beautiful unit offers Abundant Natural Light and Stunning, Unobstructed Views, including a peaceful vista of the 50m Lap Pool. Featuring Premium Miele Appliances, Italian Cabinetry, and a fully Automated Home System, this home blends luxury with modern convenience. The building boasts world-class amenities, including a fitness center, yoga room, hot tub, sauna, and exclusive access to BMW car and bike share services. With the best price in the building, this home offers unmatched elegance, privacy, and an ideal location in Vancouver’s West End. Move in and make this dream home yours today! One Parking & One Locker. Call today!
Broker: RE/MAX City Realty
MLS®#: R3165960
Property details
Neighbourhood:
Parking:
Yes
Parking type:
Underground
Property type:
Condo Apt
Heating type:
Heat Pump
Style:
Apartment/Condo
Ensuite laundry:
No
MLS Size:
683 sqft
Listed on:
Sep 15, 2026
Show all details
Rooms
NameSizeFeatures
Living Room
7.42 x 12.25 ft
Dining Room
7.25 x 15.58 ft
Kitchen
7.42 x 14.25 ft
Show all
Instant estimate:
orto view instant estimate
$33,395
lower than listed price
i
High
$901,671
Mid
$865,605
Low
$819,845
Have a home? See what it's worth with an instant estimate

Use our AI-assisted tool to get an instant estimate of your home's value, up-to-date neighbourhood sales data, and tips on how to sell for more.

Included in Maintenance Fees

Water
The Butterfly

The Butterfly

1033 Nelson St

For sale 13
|
For rent 5
2207 - 1033 Nelson Street
1/39
$958,888
31 days
2207 - 1033 Nelson Street
1BD
1BA
1 Parking
679 sqft
Maint. Fee $583
MLS#: R3161540
Royal Pacific Realty Corp.
31 days
2704 - 1111 Alberni Street
1/1
Just listed
$878,000
6 hours
2704 - 1111 Alberni Street
1BD
1BA
1 Parking
678 sqft
Maint. Fee $603
MLS#: R3172025
Rennie & Associates Realty Ltd.
6 hours
3307 - 1111 Alberni Street
1/12
$985,000
131 days
3307 - 1111 Alberni Street
1BD
1BA
1 Parking
606 sqft
Maint. Fee $716
MLS#: R3128884
YVR International Realty
131 days
1107 - 565 Smithe Street
1/39
$809,000
95 days
1107 - 565 Smithe Street
2BD
2BA
1 Parking
750 sqft
Maint. Fee $676
MLS#: R3141944
RE/MAX Select Realty
95 days

About 706 - 1033 Nelson Street

706 - 1033 Nelson Street is a Vancouver condo for sale. It was listed at $899000 in September 2026 and has 1 bed and 1 bathroom. Situated in Vancouver's West End neighbourhood, Davie Village, Downtown, Coal Harbour and Yaletown are nearby neighbourhoods.

1033 Nelson St is a short distance away from Starbucks for that morning caffeine fix and if you're not in the mood to cook, Cprime Restaurant at the Century Plaza Hotel & Spa, Le Crocodile Restaurant and Pokerrito are near this condo. Groceries can be found at Honolulu Coffee SHP which is not far and you'll find The Electra a short distance away as well. Entertainment around 1033 Nelson St is easy to come by, with Scotiabank Theatre Vancouver, Vogue Theatre and Cinematheque a 3-minute walk. With Roedde House Museum a 7-minute walk from your door, you'll always have something to do on a day off or weekend. Love being outside? Look no further than One Wall Centre Park and Nelson Park, which are both only steps away.

Transit riders take note, 1033 Nelson St is a short distance away to the closest public transit Bus Stop (Southbound Burrard St @ Nelson St) with route Macdonald/burrard Station, route Ubc/downtown, and more.

mls reciprocity

Disclaimer: This representation is based in whole or in part on data generated by the Chilliwack & District Real Estate Board, Fraser Valley Real Estate Board or Greater Vancouver REALTORS® which assumes no responsibility for its accuracy. MLS®, REALTOR® and the associated logos are trademarks of The Canadian Real Estate Association.
