2301 - 1033 Nelson Street, Vancouver

2301 - 1033 Nelson Street
+8
1
 bed
1
 bath
1
 parking
525
 sqft
Condo Apt
* This unit size is calculated from condos.ca data
$1,180,000
For Sale
81 days
 on site
$1,180,000
* This unit size is calculated from condos.ca data
Click to open the pre-gallery to get the direction
Maintenance fees
$476.06
Locker
Owned
Exposure
-
Possession
-
Price per sqft
$2,248
Taxes
$3,633.05 (2026)
Outdoor space
-
Age of building
2 years old
See what's nearby
Description
Welcome to The Butterfly - an iconic architectural landmark in the heart of Vancouver! Perched high above the city, this stunning south-facing residence offers breathtaking panoramic views and abundant natural light. Designed by Bing Thom Architects & developed by Westbank, The Butterfly is one of Vancouver's most distinctive luxury towers and is built to LEED Gold standards. The sophisticated interior showcases refined Italian finishes and a beautifully appointed kitchen featuring premium Miele appliances, a Sub-Zero wine fridge, steam oven, and sleek contemporary cabinetry. Every element reflects exceptional craftsmanship and thoughtful design. More than a residence, The Butterfly offers an elevated lifestyle where architecture, luxury, and art come together. OH Nov 8, Sun 11am-1pm
Broker: Dracco Pacific Realty
MLS®#: R3156735
Open House Times
Sunday, Nov 8th
10:00am - 12:00pm
Add to calendar
Property details
Neighbourhood:
Parking:
Yes
Parking type:
Detached Garage
Property type:
Condo Apt
Heating type:
Heat Pump,
Style:
Apartment/Condo
Ensuite laundry:
No
MLS Size:
525 sqft
Listed on:
Aug 18, 2026
Show all details
Rooms
NameSizeFeatures
Foyer
4.17 x 5.92 ft
Kitchen
12.00 x 4.42 ft
Living Room
15.00 x 12.00 ft
Show all
Instant estimate:
orto view instant estimate
$79,625
lower than listed price
i
High
$1,146,224
Mid
$1,100,375
Low
$1,042,204
Have a home? See what it's worth with an instant estimate

Use our AI-assisted tool to get an instant estimate of your home's value, up-to-date neighbourhood sales data, and tips on how to sell for more.

Included in Maintenance Fees

Water
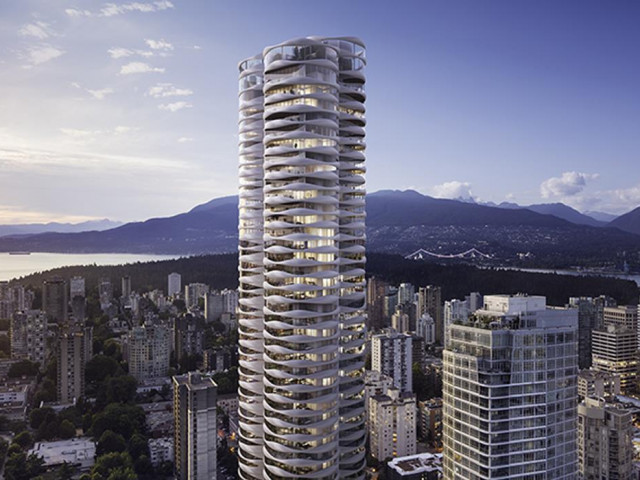
The Butterfly

The Butterfly

1033 Nelson St

For sale 11
|
For rent 2
2601 - 1033 Nelson Street
1/14
$1,280,000
179 days
2601 - 1033 Nelson Street
1BD
1BA
1 Parking
525 sqft
Maint. Fee $476
MLS#: R3122561
Oakwyn Realty Ltd.
179 days
504 - 1515 Alberni Street W
1/13
$1,088,800
32 days
504 - 1515 Alberni Street W
1BD
1BA
0 Parking
546 sqft
Maint. Fee $521
MLS#: R3172464
Bosa Properties Realty Inc.
32 days
197 Walter Hardwick Avenue
1/1
$1,145,000
171 days
197 Walter Hardwick Avenue
Studio
1BA
1 Parking
475 sqft
Maint. Fee $342
MLS#: R3125064
Rennie Marketing Systems

171 days

About 2301 - 1033 Nelson Street

2301 - 1033 Nelson Street is a Vancouver condo for sale. It has been listed at $1180000 since August 2026. This condo has 1 bed, 1 bathroom and is 525 sqft. 2301 - 1033 Nelson Street resides in the Vancouver West End neighbourhood, and nearby areas include Davie Village, Downtown, Coal Harbour and Yaletown.

Some good places to grab a bite are Cprime Restaurant at the Century Plaza Hotel & Spa, Le Crocodile Restaurant or Pokerrito. Venture a little further for a meal at one of West End neighbourhood's restaurants. If you love coffee, you're not too far from Starbucks located at 1088 Burrard St. Groceries can be found at Honolulu Coffee SHP which is not far and you'll find Rungta Kamal Dr a short distance away as well. Entertainment around 1033 Nelson St is easy to come by, with Scotiabank Theatre Vancouver, Vogue Theatre and Cinematheque a 3-minute walk. With Roedde House Museum a 7-minute walk from your door, you'll always have something to do on a day off or weekend. Love being outside? Look no further than One Wall Centre Park and Nelson Park, which are both only steps away.

If you are reliant on transit, don't fear, 1033 Nelson St has a public transit Bus Stop (Southbound Burrard St @ Nelson St) a short distance away. It also has route Macdonald/burrard Station, route Ubc/downtown, and more close by.

mls reciprocity

Disclaimer: This representation is based in whole or in part on data generated by the Chilliwack & District Real Estate Board, Fraser Valley Real Estate Board or Greater Vancouver REALTORS® which assumes no responsibility for its accuracy. MLS®, REALTOR® and the associated logos are trademarks of The Canadian Real Estate Association.