


Maintenance fees
$361.11
Locker
Owned
Exposure
-
Possession
-
Price per sqft
$746
Taxes
$1,819.53 (2025)
Outdoor space
Balcony, Patio
Age of building
53 years old
See what's nearby
Description
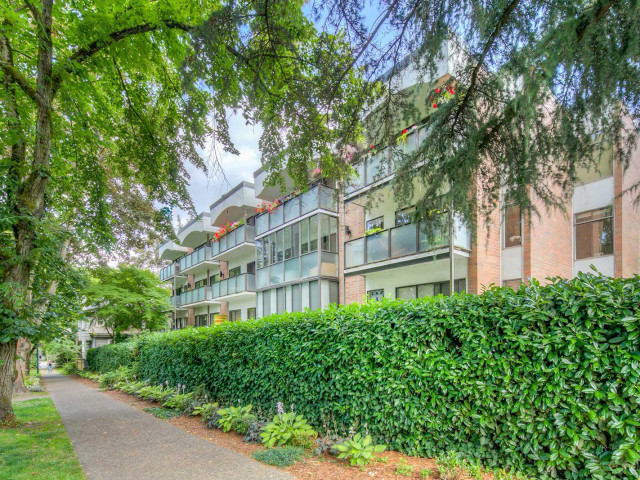
Opportunity knocks in the heart of the vibrant West End! 1 Bedroom + 1 Bathroom 670 Sq Ft | Private Patio | offers incredible potential for buyers ready tocreate their own custom urban retreat, New tubliner, and carpet. Featuring distinctive wood post-and-beam construction, this home offers warmth, character, and architectural charm rarely found in today’s condo market. The functional layout includes a spacious living and dining area, generously sized bedroom, and large windows that bring in natural light. Step outside to your private patio – a rare urban feature – perfect for morning coffee, container gardening, or unwinding after a long day. Located in the highly sought-after West End.2 pets total; 1 Dogs under 35lbs, or 2 cat. 1 parking
Broker: RE/MAX City Realty
MLS®#: R3175266
Property details
Neighbourhood:
Parking:
Yes
Parking type:
Underground
Property type:
Condo Apt
Heating type:
Baseboard,
Style:
Apartment/Condo
Ensuite laundry:
No
MLS Size:
670 sqft
Listed on:
Oct 14, 2026
Show all details
Rooms
| Name | Size | Features |
|---|---|---|
Living Room | 12.00 x 21.00 ft | |
Dining Room | 7.00 x 7.50 ft | |
Kitchen | 6.17 x 7.17 ft |
Show all
Instant estimate:
orto view instant estimate
$20,185
lower than listed pricei
High
$499,703
Mid
$479,715
Low
$454,355
Have a home? See what it's worth with an instant estimate
Use our AI-assisted tool to get an instant estimate of your home's value, up-to-date neighbourhood sales data, and tips on how to sell for more.
Sauna
Storage
Included in Maintenance Fees
Heat
Water
Garbage Pickup
Gardening
Hot Water
Management

1/28
$525,000
8 days
1BD
1BA
1 Parking
700 sqft
Maint. Fee $514
MLS#: R3172857
RE/MAX Select Realty

1/13
$499,000
49 days
1BD
1BA
1 Parking
687 sqft
Maint. Fee $588
MLS#: R3159037
RE/MAX City Realty

1/25
$499,900
33 days
1BD
1BA
0 Parking
730 sqft
Maint. Fee $367
MLS#: R3164196
RE/MAX Select Properties

1/15
$539,000
63 days
1BD
1BA
1 Parking
659 sqft
Maint. Fee $446
MLS#: R3155162
RA Realty Alliance Inc.
