


Maintenance fees
$586.32
Locker
Owned
Exposure
-
Possession
-
Price per sqft
$686
Taxes
$2,374.56 (2025)
Outdoor space
-
Age of building
51 years old
See what's nearby
Description
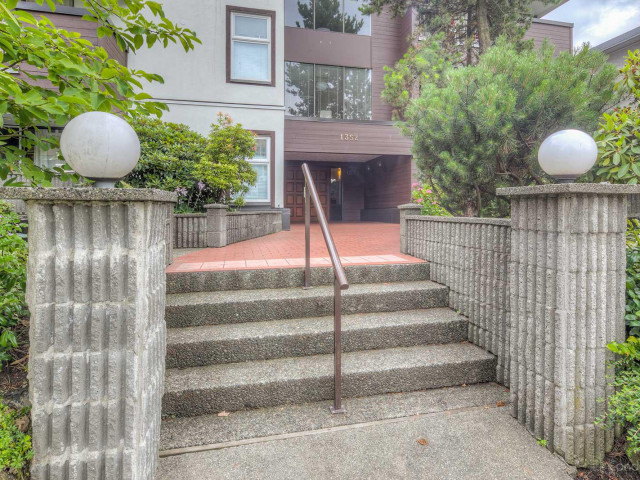
A fantastic opportunity to own this spacious 875 sq. ft. one-bedroom & den condo on calmed West 10th Ave. This bright top floor corner unit features a wood-burning f/p, updated white kitchen, in-suite laundry & a covered 120 sq. ft. L-shaped balcony facing SW. New d/g windows & sliding door installed in 2023, building fully rain screened (2002), & exterior painted in 2022. Fully modernized elevator is planned & the cost is prepaid. This well-maintained, 18-unit, 3-storey building is ideally located close to VGH, S.Granville shopping, restaurants & transit. Includes one underground parking stall (07) & a storage locker (14). 6 underground visitor parking spaces available. 2 cats allowed; no dogs. Rentals permitted with restrictions, no short term. Open Tues/Wed/Thur Nov 3,4,5. 3:30-6:30pm
Broker: Sutton Group-West Coast Realty
MLS®#: R3180365
Open House Times
Tuesday, Nov 3rd
2:30pm - 5:30pm
Wednesday, Nov 4th
2:30pm - 5:30pm
Thursday, Nov 5th
2:30pm - 5:30pm
Property details
Neighbourhood:
Parking:
Yes
Parking type:
Detached Garage
Property type:
Condo Apt
Heating type:
Baseboard,
Style:
Apartment/Condo
Ensuite laundry:
No
MLS Size:
875 sqft
Listed on:
Nov 2, 2026
Show all details
Rooms
| Name | Size | Features |
|---|---|---|
Living Room | 14.92 x 12.92 ft | |
Den | 10.00 x 8.17 ft | |
Kitchen | 7.58 x 7.83 ft |
Show all
Instant estimate:
orto view instant estimate
$343
lower than listed pricei
High
$624,642
Mid
$599,657
Low
$567,956
Have a home? See what it's worth with an instant estimate
Use our AI-assisted tool to get an instant estimate of your home's value, up-to-date neighbourhood sales data, and tips on how to sell for more.
Elevator
Included in Maintenance Fees
Water
Garbage Pickup
Gardening
Hot Water
Management

1/12
$599,000
55 days
1BD
1BA
1 Parking
745 sqft
Maint. Fee $565
MLS#: R3162292
RE/MAX City Realty

1/30
$599,900
62 days
1BD
1BA
1 Parking
839 sqft
Maint. Fee $567
MLS#: R3160301
Oakwyn Realty Ltd.

1/22
$599,800
68 days
2BD
1BA
1 Parking
826 sqft
Maint. Fee $587
MLS#: R3159303
VIRANI REAL ESTATE ADVISORS

1/20
$549,900
55 days
1BD
1BA
1 Parking
795 sqft
Maint. Fee $519
MLS#: R3162520
Century 21 In Town Realty
