


Maintenance fees
$885.43
Locker
None
Exposure
-
Possession
-
Price per sqft
$680
Taxes
$3,897.84 (2025)
Outdoor space
Balcony, Patio
Age of building
7 years old
See what's nearby
Description
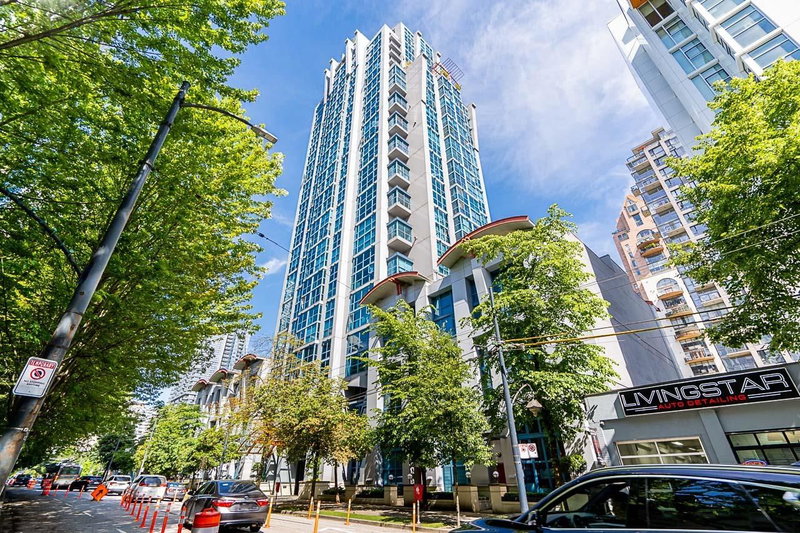
Discover luxurious living at TATE! This exceptional 3-level townhome offers an upper-level 2-bedroom + den, 3-bath layout with over 1,100 sqft of light-filled indoor living space and nearly 450 sqft of outdoor living space. The main floor features open-concept living and dining, complete with a full breakfast island and a generous pantry. Upstairs, you'll find 2 ensuite bedrooms, while the third level boasts a bright office with access to a spectacular rooftop patio with additional garden space. Excellent amenities include a gym, theatre, party room, and concierge. Situated in the heart of Vancouver, this townhome is just steps away from the vibrant Beach Ave District, Seawall, and numerous dining, shopping, and entertainment options! 1 Parking&1 Locker! Open House Sat Aug 22 2-4pm
Broker: 1NE Collective Realty Inc.
MLS®#: R3118396
Property details
Neighbourhood:
Parking:
Yes
Parking type:
Underground
Property type:
Condo Apt
Heating type:
Electric
Style:
Apartment/Condo
Ensuite laundry:
No
MLS Size:
1100 sqft
Listed on:
May 1, 2026
Show all details
Rooms
| Name | Size | Features |
|---|---|---|
Living Room | 11.67 x 12.67 ft | |
Storage | 6.42 x 7.00 ft | |
Kitchen | 10.67 x 12.67 ft |
Show all
Instant estimate:
orto view instant estimate
$10,844
lower than listed pricei
High
$767,871
Mid
$737,156
Low
$698,186
Have a home? See what it's worth with an instant estimate
Use our AI-assisted tool to get an instant estimate of your home's value, up-to-date neighbourhood sales data, and tips on how to sell for more.
Visitor Lounge
Included in Maintenance Fees
Water

1/31
$815,000
15 days
1BD
2BA
1 Parking
1,036 sqft
Maint. Fee $544
MLS#: R3174264
Macdonald Realty

1/17
$799,000
74 days
2BD
2BA
1 Parking
950 sqft
Maint. Fee $896
MLS#: R3155020
RE/MAX Sabre Realty Group

1/30
$815,000
26 days
1BD
1BA
1 Parking
1,020 sqft
Maint. Fee $874
MLS#: R3170339
eXp Realty

1/24
$775,000
33 days
2BD
2BA
1 Parking
1,047 sqft
Maint. Fee $851
MLS#: R3167692
Rennie & Associates Realty Ltd.
