


Maintenance fees
$640.36
Locker
None
Exposure
-
Possession
-
Price per sqft
$1,217
Taxes
$4,763.33 (2026)
Outdoor space
-
Age of building
18 years old
See what's nearby
Description
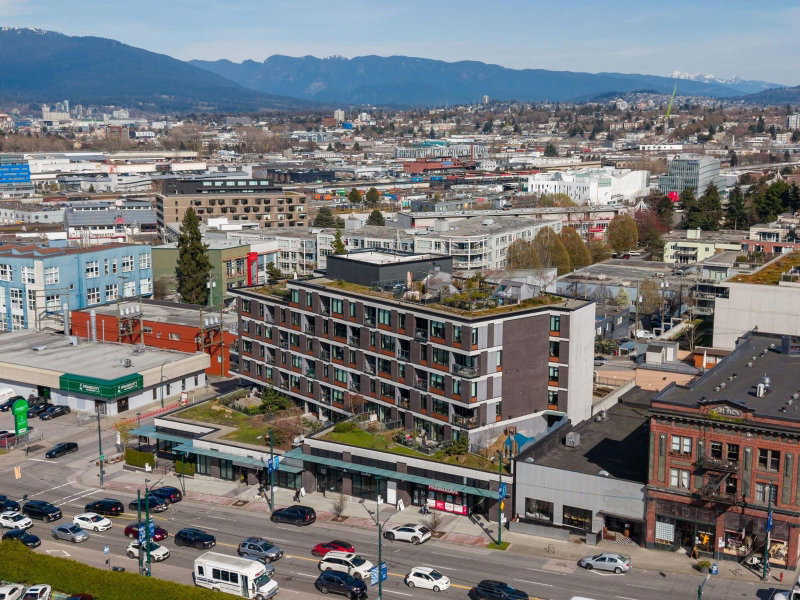
Welcome to Tapestry by Concert Properties! Beautifully renovated, this bright 3-bed + den, 2-bath home features wide-plank white oak flooring throughout, custom millwork, a re-envisioned kitchen & updated lighting. Set on the quiet, south-facing side of this concrete mid-rise, the home enjoys a private, treed outlook over VGH Park without sacrificing natural light. Over-height ceilings & a thoughtful layout create an inviting open-concept living & dining space. The spacious primary offers a walk-in closet & ensuite, while 2 additional bedrooms provide flexibility for family or guests. Relax or BBQ year-round on your covered balcony overlooking the park. Steps to VGH, the Canada Line & Douglas Park. 2 side-by-side parking stalls included.
Broker: Stilhavn Real Estate Services
MLS®#: R3174805
Open House Times
Sunday, Oct 18th
1:00pm - 3:00pm
Property details
Neighbourhood:
Parking:
2
Parking type:
Detached Garage
Property type:
Condo Apt
Heating type:
Electric
Style:
Apartment/Condo
Ensuite laundry:
Yes
MLS Size:
1272 sqft
Listed on:
Oct 13, 2026
Show all details
Rooms
| Name | Size | Features |
|---|---|---|
Living Room | 12.17 x 14.42 ft | |
Dining Room | 14.08 x 7.67 ft | |
Kitchen | 12.50 x 8.75 ft |
Show all
Instant estimate:
orto view instant estimate
$35,012
lower than listed pricei
High
$1,576,029
Mid
$1,512,988
Low
$1,433,004
Have a home? See what it's worth with an instant estimate
Use our AI-assisted tool to get an instant estimate of your home's value, up-to-date neighbourhood sales data, and tips on how to sell for more.
Elevator
Included in Maintenance Fees
Water
Garbage Pickup
Gardening
Hot Water
Management
Recreation Facility


1/33
$1,397,000
767 days
2BD
2BA
2 Parking
1,320 sqft
Maint. Fee $832
MLS#: R2922363
Laboutique Realty

1/37
$1,499,999
29 days
2BD
2BA
1 Parking
1,122 sqft
Maint. Fee $872
MLS#: R3165182
Oracle Realty Ltd.
1/40
$1,675,000
189 days
2BD
2BA
2 Parking
1,116 sqft
Maint. Fee $1,027
MLS#: R3107411
Royal LePage Sussex

1/28
$1,399,000
64 days
3BD
2BA
1 Parking
1,214 sqft
Maint. Fee $939
MLS#: R3154485
Prompton Real Estate Services Inc.
