


Maintenance fees
$1,395.89
Locker
Owned
Exposure
-
Possession
-
Price per sqft
$1,765
Taxes
$13,265.1 (2025)
Outdoor space
Balcony, Patio
Age of building
8 years old
See what's nearby
Description
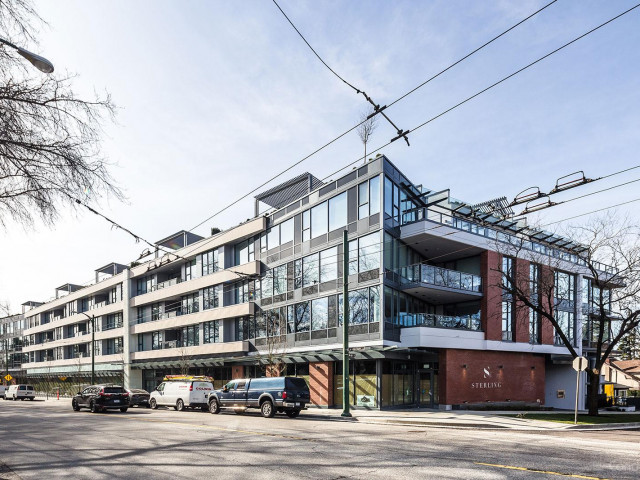
Looking for a luxurious home with the “easy button” advantages of a single-level condo, but the scale, outdoor space, & storage of a detached home? The transition to apartment living has never felt easier. This northwest corner penthouse at The Sterling offers 3 bedrooms, 3 bathrooms, 1,870 sq.ft. inside, & 1,825 sq.ft. of private outdoor space. The fit & finish are rarely matched in newer construction, with generous proportions & a refined, enduring feel. The 1,293 sq.ft. rooftop terrace includes elevator access, fireplace, & full outdoor kitchen, with sunset views toward Vancouver Island. A private 2-car garage with a huge storage/workshop room adds rare convenience. On the Arbutus Greenway, with groceries below & Kerrisdale Shops only steps away. A perfect balance of Luxury & Ease
Broker: Oakwyn Realty Ltd.
MLS®#: R3139519
Property details
Neighbourhood:
Parking:
2
Parking type:
Detached Garage
Property type:
Condo Apt
Heating type:
Electric,
Style:
Apartment/Condo
Ensuite laundry:
Yes
MLS Size:
1870 sqft
Listed on:
Jun 24, 2026
Show all details
Rooms
| Name | Size | Features |
|---|---|---|
Foyer | 8.33 x 10.42 ft | |
Kitchen | 10.50 x 14.00 ft | |
Dining Room | 10.75 x 12.75 ft |
Show all
Instant estimate:
orto view instant estimate
$37,445
lower than listed pricei
High
$3,398,493
Mid
$3,262,555
Low
$3,090,080
Have a home? See what it's worth with an instant estimate
Use our AI-assisted tool to get an instant estimate of your home's value, up-to-date neighbourhood sales data, and tips on how to sell for more.
Included in Maintenance Fees
Water
Heat
Garbage Pickup
Gardening
Hot Water
Management

1/36
$3,290,000
182 days
3BD
3BA
2 Parking
1,767 sqft
Maint. Fee $1,122
MLS#: R3085382
Royal Pacific Realty Corp.

1/40
$3,198,800
76 days
2BD
3BA
2 Parking
1,795 sqft
Maint. Fee $1,053
MLS#: R3125400
Oakwyn Realty Ltd.

1/40
$2,988,000
691 days
2BD
2BA
2 Parking
1,981 sqft
Maint. Fee $1,294
MLS#: R2924594
Sutton Group-West Coast Realty
