


Maintenance fees
$543.61
Locker
Owned
Exposure
-
Possession
-
Price per sqft
$949
Taxes
$3,910.32 (2025)
Outdoor space
Balcony, Patio
Age of building
20 years old
See what's nearby
Description
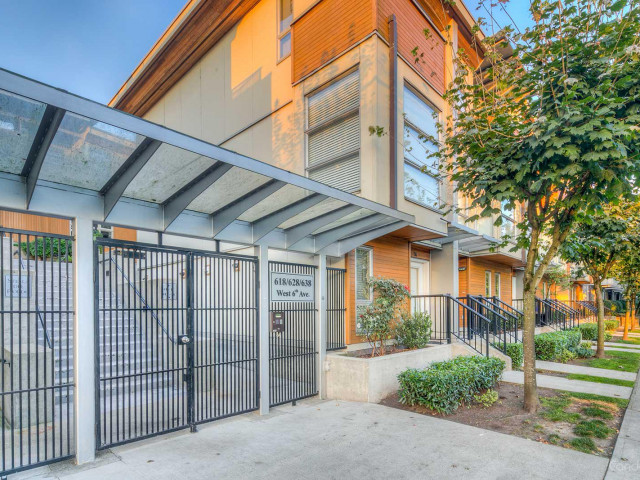
Experience luxury living at Stella del Fiordo! This stunning 3 bed, 2 bath townhome has been tastefully renovated & boasts a modern sun-lit open-concept layout. The beautifully renovated kitchen opens out to a serene courtyard! A spacious living and dining area look onto gorgeous trees. A lower level offers versatility w a 3rd bedroom or a huge rec room w a full bath. 2 spacious beds on the sunny upper level offer views from every window, a deck & a huge central skylight. Offering engineered hrdwd floors, newer lighting, smart thermostats, custom cabinets, EV CHARGING, 2 parking, in-suite storage + a MASSIVE storage locker, this home is exceptional. Steps from the seawall, transit, Granville Island, shopping & so much more, this home and location are outstanding!
Broker: Sutton Group Seafair Realty
MLS®#: R3138929
Property details
Neighbourhood:
Parking:
2
Parking type:
Underground
Property type:
Townhouse
Heating type:
Electric
Style:
Townhouse
Ensuite laundry:
No
MLS Size:
1243 sqft
Listed on:
Jun 23, 2026
Show all details
Rooms
| Name | Size | Features |
|---|---|---|
Kitchen | 12.00 x 13.00 ft | |
Dining Room | 6.75 x 8.67 ft | |
Living Room | 12.00 x 13.67 ft |
Show all
Instant estimate:
orto view instant estimate
$14,204
higher than listed pricei
High
$1,242,214
Mid
$1,193,204
Low
$1,145,409
Have a home? See what it's worth with an instant estimate
Use our AI-assisted tool to get an instant estimate of your home's value, up-to-date neighbourhood sales data, and tips on how to sell for more.
Elevator
Included in Maintenance Fees
Heat
Garbage Pickup
Gardening
Management

1/39
$1,100,000
51 days
3BD
3BA
2 Parking
1,278 sqft
Maint. Fee $563
MLS#: R3135583
Nu Stream Realty Inc.

1/13
$1,288,000
110 days
2BD
2BA
2 Parking
1,075 sqft
Maint. Fee $567
MLS#: R3111209
Regent Park Fairchild Realty Inc.

1/40
$1,125,000
110 days
2BD
2BA
2 Parking
1,245 sqft
Maint. Fee $541
MLS#: R3111278
Macdonald Realty Westmar

1/32
$1,111,500
87 days
2BD
3BA
1 Parking
1,170 sqft
Maint. Fee $530
MLS#: R3120923
Sutton Group - 1st West Realty
