204 - 943 8th Avenue W, Vancouver

204 - 943 8th Avenue W
+25
1
 bed
1
 bath
1
 parking
665
 sqft
Condo Apt
* This unit size is calculated from condos.ca data
$629,000
For Sale
20 days
 on site
$629,000
* This unit size is calculated from condos.ca data
Click to open the pre-gallery to get the direction
Maintenance fees
$321.66
Locker
None
Exposure
-
Possession
-
Price per sqft
$946
Taxes
$2,149.56 (2026)
Outdoor space
Balcony, Patio
Age of building
39 years old
See what's nearby
Description
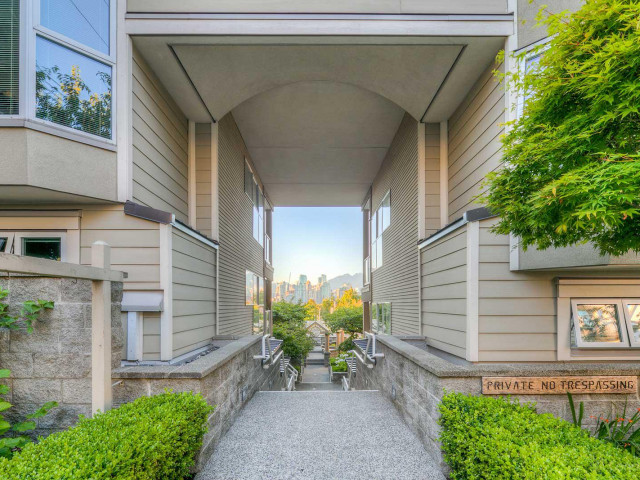
Welcome to this updated townhouse-style unit in Fairview Slopes, your own private entrance with no hallways to navigate. Well designed and functional floor plan offered by this one bedroom in super desirable area. Updated and modernized with new appliances and fixtures. Fully rainscreened building, a short stroll from Granville Island, the Cambie Village and all the shops and restaurants on South Granville. Fabulous View of the City and North Shore Mountains adds that value and special touch to this apartment. Lovingly cared for and ready for its new owner. In suite laundry and one parking space under the building. Pets & Rentals allowed. Low maintenance fee! Open House Sat Aug 29, 3-4pm
Broker: RE/MAX Select Properties
MLS®#: R3154154
Property details
Neighbourhood:
Parking:
Yes
Parking type:
Underground
Property type:
Condo Apt
Heating type:
Baseboard,
Style:
Apartment/Condo
Ensuite laundry:
No
MLS Size:
665 sqft
Listed on:
Aug 10, 2026
Show all details
Rooms
NameSizeFeatures
Bedroom
9.58 x 12.50 ft
Living Room
14.25 x 16.00 ft
Kitchen
5.08 x 13.50 ft
Show all
Instant estimate:
orto view instant estimate
$18,959
lower than listed price
i
High
$635,459
Mid
$610,041
Low
$577,791
Have a home? See what it's worth with an instant estimate

Use our AI-assisted tool to get an instant estimate of your home's value, up-to-date neighbourhood sales data, and tips on how to sell for more.

Elevator

Included in Maintenance Fees

Water
Heat
Garbage Pickup
Gardening
Hot Water
Management
Southport

Southport

933 W 8th Ave

For sale 2
|
For rent 0
103 - 985 10th Avenue W
1/13
$569,000
34 days
103 - 985 10th Avenue W
1BD
1BA
1 Parking
652 sqft
Maint. Fee $641
MLS#: R3150378
Macdonald Realty Westmar
34 days
203 - 985 10th Avenue W
1/24
$589,000
116 days
203 - 985 10th Avenue W
1BD
1BA
1 Parking
650 sqft
Maint. Fee $641
MLS#: R3120408
RE/MAX Select Properties
116 days
707 - 1068 Broadway W
1/35
$599,000
19 days
707 - 1068 Broadway W
1BD
1BA
1 Parking
574 sqft
Maint. Fee $435
MLS#: R3154634
Engel & Volkers Vancouver
19 days
737 7th Avenue W
1/24
$625,000
117 days
737 7th Avenue W
1BD
2BA
1 Parking
728 sqft
Maint. Fee $425
MLS#: R3120001
RE/MAX Select Realty
117 days

About 204 - 943 8th Avenue W

204 - 943 8th Avenue W is a Vancouver condo for sale. 204 - 943 8th Avenue W has an asking price of $629000, and has been on the market since August 2026. This condo has 1 bed, 1 bathroom and is 665 sqft. 204 - 943 8th Avenue W resides in the Vancouver Fairview neighbourhood, and nearby areas include False Creek, Yaletown, Davie Village and Downtown.

933 W 8th Ave is a short distance away from Tim Hortons for that morning caffeine fix and if you're not in the mood to cook, Gyu-Kaku Japanese BBQ, Pondok Indonesia Restaurant and Minato Sushi Restaurant are near this condo. Groceries can be found at Lotus Seed Vegetarian which is a 3-minute walk and you'll find Denton Andrew B Dr only steps away as well. Entertainment around Southport is easy to come by, with Ruby Slippers Theatre and Arts Club Theatre Co a 9-minute walk. 933 W 8th Ave is a short walk from great parks like Laurel Landbridge Park and Willow Park.

Transit riders take note, 933 W 8th Ave is not far to the closest public transit Bus Stop (Westbound W Broadway @ Willow St) with route Boundary/commercial-broadway/granville/alma/ubc, and route Downtown/lougheed Station/coquitlam Central Station.

mls reciprocity

Disclaimer: This representation is based in whole or in part on data generated by the Chilliwack & District Real Estate Board, Fraser Valley Real Estate Board or Greater Vancouver REALTORS® which assumes no responsibility for its accuracy. MLS®, REALTOR® and the associated logos are trademarks of The Canadian Real Estate Association.
