


Maintenance fees
$1,589.82
Locker
Owned
Exposure
-
Possession
-
Price per sqft
$1,814
Taxes
$7,767.61 (2025)
Outdoor space
Balcony, Patio
Age of building
20 years old
See what's nearby
Description
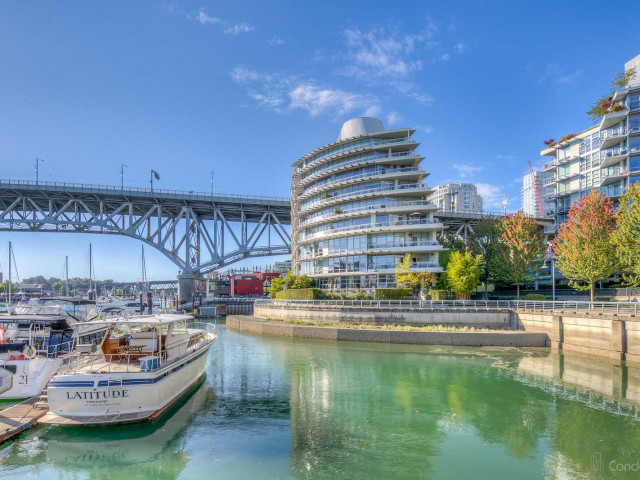
Experience exceptional waterfront living at Silversea with the rare convenience of private elevator access directly into the residence. This home features 2 bedrooms, 2 full bathrooms, and a den/family room, offering an ideal balance of comfort and functionality. The property includes two side-by-side parking stalls with EV charger, as well as a storage locker. Residents enjoy resort-style amenities, including 24-hour concierge service, a private theatre, elegant residents' lounge, and a clubhouse featuring a fully equipped fitness centre, indoor pool, hot tub, and steam room. Take in breathtaking panoramic views of Granville Island, False Creek, and the marina from the living room, both bedrooms, and the private balcony, creating an unparalleled waterfront lifestyle.
Broker: Macdonald Realty
MLS®#: R3151163
Property details
Neighbourhood:
Parking:
2
Parking type:
Detached Garage
Property type:
Condo Apt
Heating type:
Electric,
Style:
Apartment/Condo
Ensuite laundry:
No
MLS Size:
1372 sqft
Listed on:
Jul 29, 2026
Show all details
Rooms
| Name | Size | Features |
|---|---|---|
Foyer | 8.42 x 9.75 ft | |
Den | 9.17 x 12.83 ft | |
Kitchen | 9.00 x 10.42 ft |
Show all
Instant estimate:
orto view instant estimate
$53,167
higher than listed pricei
High
$2,648,089
Mid
$2,542,167
Low
$2,407,775
Have a home? See what it's worth with an instant estimate
Use our AI-assisted tool to get an instant estimate of your home's value, up-to-date neighbourhood sales data, and tips on how to sell for more.
Indoor Pool
Included in Maintenance Fees
Water
Heat
Garbage Pickup
Gardening
Hot Water
Management
Recreation Facility

1/40
$2,398,800
21 days
2BD
2BA
2 Parking
1,409 sqft
Maint. Fee $1,725
MLS#: R3150622
Oakwyn Realty Ltd.

1/40
$2,195,000
91 days
2BD
2BA
1 Parking
1,247 sqft
Maint. Fee $997
MLS#: R3125092
Engel & Volkers Vancouver

1/40
$2,375,000
7 days
2BD
2BA
2 Parking
1,452 sqft
Maint. Fee $1,705
MLS#: R3154607
eXp Realty

1/22
$2,500,000
22 days
2BD
2BA
2 Parking
1,446 sqft
Maint. Fee $1,705
MLS#: R3150233
RE/MAX Crest Realty
