


Maintenance fees
$481.86
Locker
Owned
Exposure
-
Possession
-
Price per sqft
$1,190
Taxes
$3,215.93 (2026)
Outdoor space
Balcony, Patio
Age of building
23 years old
See what's nearby
Description
Rarely available in Fairview Slopes, this architecturally designed 3-level split townhome offers an exceptional combination of privacy, outdoor space, spectacular views and an unbeatable location. Enjoy a private rooftop deck with sweeping downtown, North Shore mountain and ocean views and is just steps from the seawall, Granville Island, parks, shops and transit. Bright, open living spaces feature a vaulted ceiling and skylight above the updated kitchen, with quartz countertops, matching backsplash and waterfall edge, plus stainless steel appliances. The split-level layout provides excellent separation between 2 bedrooms and 2 baths. Main-level deck is ideal for year-round BBQs. Well-managed secure gated complex with landscaped courtyard, 2 parking and locker. Pet and rental friendly.
Broker: Oakwyn Realty Ltd.
MLS®#: R3166313
Property details
Neighbourhood:
Parking:
2
Parking type:
Detached Garage
Property type:
Townhouse
Heating type:
Baseboard,
Style:
Townhouse
Ensuite laundry:
No
MLS Size:
881 sqft
Listed on:
Sep 16, 2026
Show all details
Rooms
| Name | Size | Features |
|---|---|---|
Living Room | 11.17 x 14.00 ft | |
Dining Room | 6.25 x 8.00 ft | |
Patio | 4.08 x 5.75 ft |
Show all
Instant estimate:
orto view instant estimate
$25,009
lower than listed pricei
High
$1,065,009
Mid
$1,022,991
Low
$982,013
Have a home? See what it's worth with an instant estimate
Use our AI-assisted tool to get an instant estimate of your home's value, up-to-date neighbourhood sales data, and tips on how to sell for more.
Included in Maintenance Fees
Water
Garbage Pickup
Gardening
Management
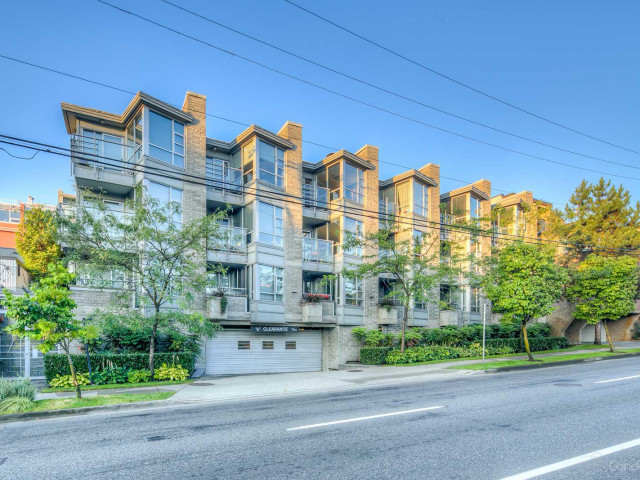

1/32
$1,025,000
7 days
2BD
2BA
2 Parking
897 sqft
Maint. Fee $596
MLS#: R3170717
Oakwyn Realty Ltd.

1/35
$999,000
27 days
1BD
1BA
1 Parking
872 sqft
Maint. Fee $497
MLS#: R3163000
Rennie & Associates Realty Ltd.

1/32
$925,000
5 days
2BD
2BA
1 Parking
866 sqft
Maint. Fee $726
MLS#: R3171628
Oakwyn Realty Ltd.
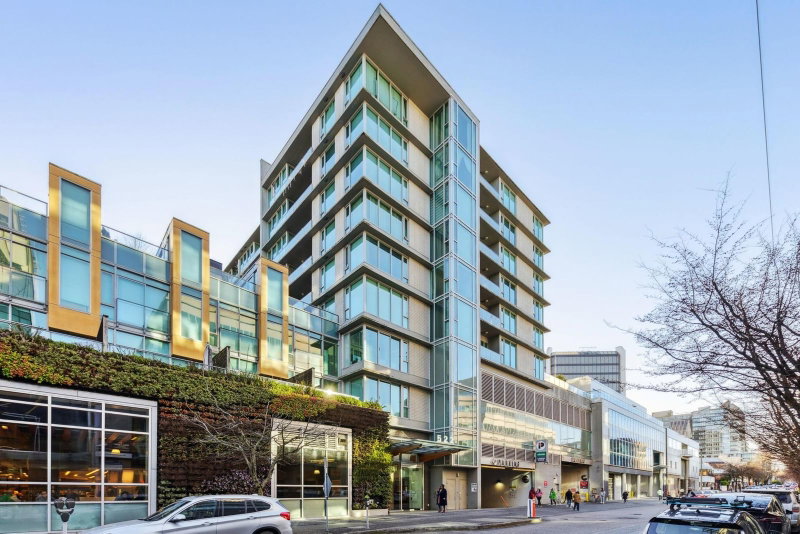
1/32
$898,000
125 days
1BD
2BA
1 Parking
818 sqft
Maint. Fee $528
MLS#: R3132047
Rennie & Associates Realty Ltd.
