


Maintenance fees
$798.15
Locker
Owned
Exposure
-
Possession
-
Price per sqft
$1,508
Taxes
$4,100.64 (2026)
Outdoor space
-
Age of building
21 years old
See what's nearby
Description
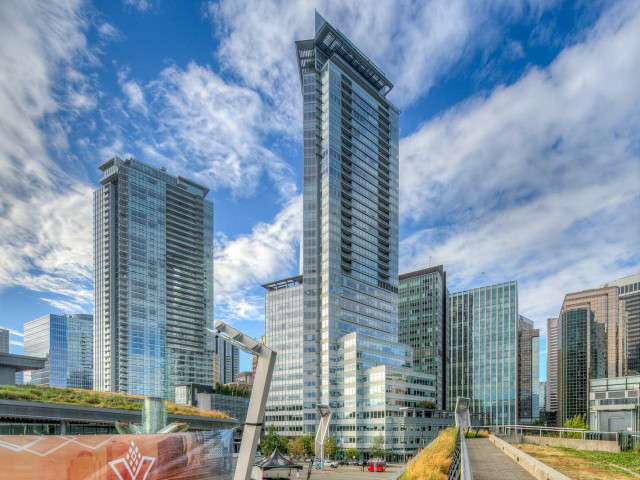
Exceptional 26th-floor, south-facing 1 bedroom + den, 2 bath residence offering 900+ sq.ft. with sweeping city, English Bay, water & mountain views. Spacious, functional layout with wide-plank white oak engineered flooring, A/C & efficient heating/cooling & low utility costs. Premium kitchen features Sub-Zero fridge, Bosch dishwasher & Fisher & Paykel 5-burner cooktop, plus Miele laundry. Versatile pantry/office/den. Private primary bedroom with W/I closet & spa-inspired ensuite with heated floors. Covered south-facing balcony. Amenities include gym, yoga room, theatre, sauna & 2 boardrooms. Parking P2#111 EV charger included & locker P3 #107. Rare combination of space function & incredible views! An unbeatable Downtown location steps to the seawall, shopping and the best of the city.
Broker: Engel & Volkers Vancouver
MLS®#: R3167611
Property details
Neighbourhood:
Parking:
Yes
Parking type:
Detached Garage
Property type:
Condo Apt
Heating type:
Forced Air
Style:
Apartment/Condo
Ensuite laundry:
No
MLS Size:
912 sqft
Listed on:
Sep 21, 2026
Show all details
Rooms
| Name | Size | Features |
|---|---|---|
Foyer | 7.17 x 10.67 ft | |
Office | 4.92 x 7.75 ft | |
Kitchen | 8.00 x 13.50 ft |
Show all
Instant estimate:
orto view instant estimate
$77,734
lower than listed pricei
High
$1,351,318
Mid
$1,297,266
Low
$1,228,686
Have a home? See what it's worth with an instant estimate
Use our AI-assisted tool to get an instant estimate of your home's value, up-to-date neighbourhood sales data, and tips on how to sell for more.
Included in Maintenance Fees
Water
Heat
Garbage Pickup
Gardening
Hot Water
Management
Recreation Facility

1/13
$1,499,000
129 days
2BD
1BA
2 Parking
865 sqft
Maint. Fee $760
MLS#: R3146401
RE/MAX Heights Realty

1/30
$1,189,000
73 days
2BD
2BA
2 Parking
942 sqft
Maint. Fee $694
MLS#: R3162707
Royal Pacific Lions Gate Realty Ltd.

1/33
$1,298,000
74 days
2BD
2BA
1 Parking
843 sqft
Maint. Fee $782
MLS#: R3162315
Homeland Realty

1/16
$1,388,000
16 days
2BD
1BA
1 Parking
872 sqft
Maint. Fee $832
MLS#: R3181591
Coldwell Banker Prestige Realty
