


Maintenance fees
$615.08
Locker
None
Exposure
-
Possession
-
Price per sqft
$928
Taxes
$5,974.37 (2026)
Outdoor space
Balcony, Patio
Age of building
8 years old
See what's nearby
Description
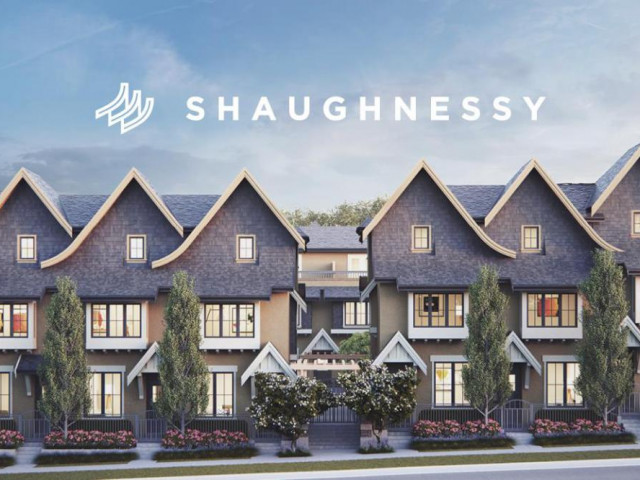
3-BEDROOM + DEN TOWNHOME located in a quiet family-friendly Marpole neighborhood. Built to be the highest standard by award-winning Alabaster Homes, this 1,648 sqft residence features 9-foot ceilings on the main and lower levels, engineered hardwood flooring, a full-size stacking washer and dryer, 2 parking spots, one with EV-charging and a private roof top deck. The gourmet kitchen includes an integrated refrigerator and dishwasher, along with a high-end Bertazzoni Italian range and chimney-style hood-fan. Close to the Canada Line, Shopping, and 2 blocks to the new community centre at Oak Park. This is an excellent child friendly community with access to the best schools including Churchill Secondary's highly regarded IB program.
Broker: RE/MAX Crest Realty
MLS®#: R3157894
Property details
Neighbourhood:
Parking:
2
Parking type:
Underground
Property type:
Condo Townhouse
Heating type:
Electric,
Style:
Townhouse
Ensuite laundry:
No
MLS Size:
1614 sqft
Listed on:
Aug 21, 2026
Show all details
Rooms
| Name | Size | Features |
|---|---|---|
Living Room | 10.00 x 14.67 ft | |
Dining Room | 8.00 x 10.00 ft | |
Kitchen | 10.00 x 11.83 ft |
Show all
Instant estimate:
orto view instant estimate
$54,977
lower than listed pricei
High
$1,502,293
Mid
$1,443,023
Low
$1,385,221
Have a home? See what it's worth with an instant estimate
Use our AI-assisted tool to get an instant estimate of your home's value, up-to-date neighbourhood sales data, and tips on how to sell for more.
Included in Maintenance Fees
Water

1/39
$1,499,000
50 days
3BD
3BA
1 Parking
1,653 sqft
Maint. Fee $584
MLS#: R3160064
Stilhavn Real Estate Services

1/34
$1,330,000
76 days
3BD
3BA
1 Parking
1,568 sqft
Maint. Fee $497
MLS#: R3153111
RE/MAX Crest Realty

1/31
$1,469,000
110 days
3BD
3BA
1 Parking
1,557 sqft
Maint. Fee $493
MLS#: R3141997
LeHomes Realty Premier

1/32
$1,498,000
105 days
3BD
3BA
2 Parking
1,612 sqft
Maint. Fee $535
MLS#: R3143812
RE/MAX City Realty
