303 - 1477 15th Avenue W

303 - 1477 15th Avenue W
+36
2
 bed
2
 bath
1
 parking
881
 sqft
Condo Apt
* This unit size is calculated from condos.ca data
Sold for
$990,000
Listed for
$998,000
Sold conditional
9 days
 on site
Sold for
$990,000
Listed for
$998,000
* This unit size is calculated from condos.ca data
Click to open the pre-gallery to get the direction
Maintenance fees
$628.99
Locker
None
Exposure
-
Possession
-
Price per sqft
$1,124
Taxes
$2,850.09 (2025)
Outdoor space
-
Age of building
20 years old
See what's nearby
Description
Welcome to Shaughnessy Mansions, located on the corner of the vibrant cultural district of South Granville. Designed by Francl Architecture and completely rebuilt in 2006, the building's brick facades were preserved to keep visual ties w/ the neighbourhood’s charm and character. This concrete building, 881-square-foot home offers 2 beds, 2 baths + solarium/den perfect for a home office, 9' ceilings, A/C, beautiful hardwood floors, and a chef's kitchen equipped with a Wolf Range, extra large pantry and granite countertops. Full City Views!Located in a dynamic and walkable neighbourhood, 1 parking included, shared EV charging. & steps to Small Victory, Meinharts, Stanley Theatre & a plethora of upscale shops/ Granville Island. 10 minute walk to the to be completed Broadway Skytrain station.
Broker: Rennie & Associates Realty Ltd.
MLS®#: R3145397
Property details
Neighbourhood:
Parking:
Yes
Parking type:
Detached Garage
Property type:
Condo Apt
Heating type:
Forced Air
Style:
Apartment/Condo
Ensuite laundry:
No
MLS Size:
881 sqft
Listed on:
Jul 15, 2026
Show all details
Elevator

Included in Maintenance Fees

Heat
Water
Garbage Pickup
Gardening
Hot Water
Management
Recreation Facility
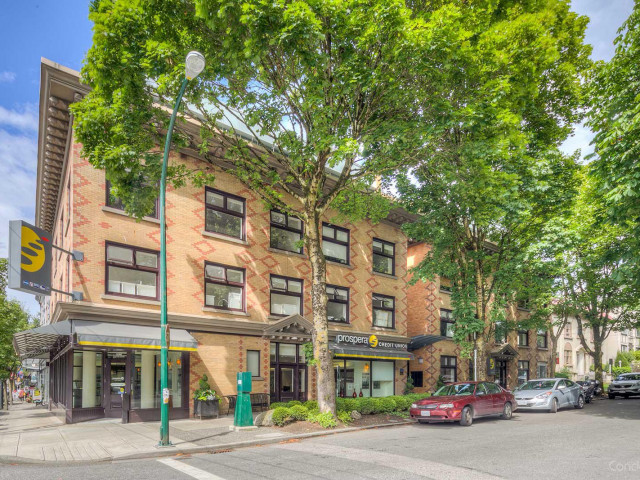
Shaughnessy Mansions

Shaughnessy Mansions

1477 W 15th Ave

For sale 0
|
For rent 0
905 - 1316 11th Avenue W
1/27
$920,000
61 days
905 - 1316 11th Avenue W
2BD
2BA
1 Parking
850 sqft
Maint. Fee $696
MLS#: R3132201
Royal Pacific Realty Corp.
61 days
403 - 2528 Maple Street
1/25
$998,000
42 days
403 - 2528 Maple Street
2BD
2BA
1 Parking
870 sqft
Maint. Fee $554
MLS#: R3138862
Sotheby's International Realty Canada
42 days
403 - 1818 6th Avenue W
1/37
$898,000
42 days
403 - 1818 6th Avenue W
2BD
2BA
1 Parking
851 sqft
Maint. Fee $562
MLS#: R3138443
RE/MAX Westcoast
42 days
311 - 1922 7th Avenue W
1/26
$1,039,900
68 days
311 - 1922 7th Avenue W
2BD
2BA
1 Parking
960 sqft
Maint. Fee $595
MLS#: R3128885
Oakwyn Realty Ltd.

68 days

About 303 - 1477 15th Avenue W

303 - 1477 15th Avenue W is a Vancouver condo which was for sale. Asking $998000, it was listed in July 2026, but is no longer available and has been taken off the market (Unavailable).. This 881 sqft condo has 2 beds and 2 bathrooms. Situated in Vancouver's Fairview neighbourhood, Shaughnessy, False Creek, South Cambie and Kitsilano are nearby neighbourhoods.

Some good places to grab a bite are Breakfast Table, Bin 4 Burger Lounge or Caffe Barney. Venture a little further for a meal at one of Fairview neighbourhood's restaurants. If you love coffee, you're not too far from Bean Around the World Coffees located at 2977 Granville St. Groceries can be found at Small Bakery which is only steps away and you'll find Health & Home Care Society of BC only steps away as well. Entertainment around Shaughnessy Mansions is easy to come by, with Arts Club Theatre Co and Theatre La Seizieme a 6-minute walk. For nearby green space, 14th @ Granville Parklet and Shaughnessy Park could be good to get out of your condo and catch some fresh air or to take your dog for a walk.

If you are reliant on transit, don't fear, 1477 W 15th Ave has a public transit Bus Stop (Southbound Granville St @ W 15 Ave) only steps away. It also has route Granville/waterfront Station, and route Downtown/richmond Nightbus close by.

mls reciprocity

Disclaimer: This representation is based in whole or in part on data generated by the Chilliwack & District Real Estate Board, Fraser Valley Real Estate Board or Greater Vancouver REALTORS® which assumes no responsibility for its accuracy. MLS®, REALTOR® and the associated logos are trademarks of The Canadian Real Estate Association.