201 - 1561 57th Avenue W, Vancouver

201 - 1561 57th Avenue W
+21
1
 bed
1
 bath
1
 parking
582
 sqft
Condo Apt
* This unit size is calculated from condos.ca data
$699,000
For Sale
194 days
 on site
$699,000
* This unit size is calculated from condos.ca data
Click to open the pre-gallery to get the direction
Maintenance fees
$462.19
Locker
Owned
Exposure
-
Possession
-
Price per sqft
$1,201
Taxes
$2,329.35 (2025)
Outdoor space
-
Age of building
7 years old
See what's nearby
Description
Rarely available, spacious 1-bedroom at Beverley House, Shannon Wall Centre - prestigious Kerrisdale/South Granville address by WALL. Quiet courtyard-facing home in premium condition with air-conditioning, engineered hardwood, designer kitchen with Armony Cucine cabinetry and top-tier appliances, and a luxe bath with radiant in-floor heat and wall-flush toilet. Thoughtful, no-waste floor plan; move-in ready. Resort-style amenities: outdoor pool, hot tub, rooftop BBQ/view deck, fitness centre, party lounge, concierge and landscaped gardens. Includes 1 parking and 1 large locker. Private showings easy. Open House Oct 18, 2:00-4:00 pm.
Broker: Luxmore Realty
MLS®#: R3109892
Property details
Neighbourhood:
Parking:
Yes
Parking type:
Underground
Property type:
Condo Apt
Heating type:
Geothermal
Style:
Apartment/Condo
Ensuite laundry:
Yes
MLS Size:
582 sqft
Listed on:
Apr 10, 2026
Show all details
Rooms
NameSizeFeatures
Living Room
10.00 x 12.00 ft
Dining Room
9.00 x 6.00 ft
Kitchen
9.17 x 12.00 ft
Show all
Instant estimate:
orto view instant estimate
$33,584
lower than listed price
i
High
$693,142
Mid
$665,416
Low
$630,239
Have a home? See what it's worth with an instant estimate

Use our AI-assisted tool to get an instant estimate of your home's value, up-to-date neighbourhood sales data, and tips on how to sell for more.

Included in Maintenance Fees

Water

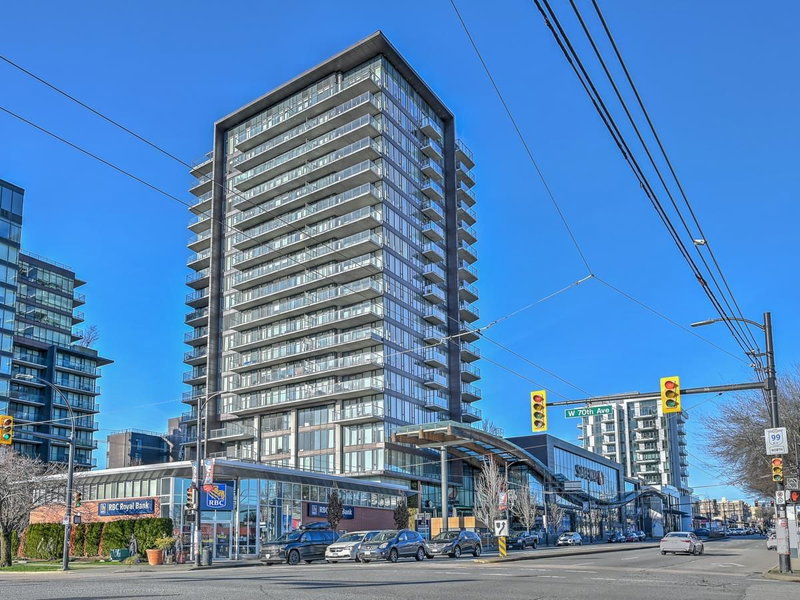
Shannon Wall Centre Phase III

Shannon Wall Centre Phase III

1561 W 57th Ave

For sale 6
|
For rent 0
8327 French Street
1/36
$678,900
65 days
8327 French Street
1BD
1BA
1 Parking
515 sqft
Maint. Fee $221
MLS#: R3156209
RE/MAX Select Realty
65 days
608 - 8415 Granville Street
1/34
$749,000
121 days
608 - 8415 Granville Street
1BD
1BA
1 Parking
587 sqft
MLS#: R3138182
Rennie & Associates Realty Ltd.
121 days
803 - 8555 Granville Street
1/32
$598,000
133 days
803 - 8555 Granville Street
1BD
1BA
1 Parking
511 sqft
Maint. Fee $424
MLS#: R3134263
Sutton Group-West Coast Realty
133 days
106 - 8080 Oak Street
1/29
$638,800
88 days
106 - 8080 Oak Street
1BD
1BA
1 Parking
534 sqft
Maint. Fee $303
MLS#: R3149855
Sutton Group-West Coast Realty

88 days

About 201 - 1561 57th Avenue W

201 - 1561 57th Avenue W is a Vancouver condo for sale. 201 - 1561 57th Avenue W has an asking price of $699000, and has been on the market since April 2026. This condo has 1 bed, 1 bathroom and is 582 sqft. 201 - 1561 57th Avenue W resides in the Vancouver Kerrisdale neighbourhood, and nearby areas include Marpole, Oakridge, Shaughnessy and South Cambie.

1561 W 57th Ave is a 4-minute walk from Bean Around the World Coffees for that morning caffeine fix and if you're not in the mood to cook, Tai Tung Chinese Seafood Restaurant is near this condo. Groceries can be found at Choices Market which is a 5-minute walk and you'll find Total Life Care Medical only steps away as well. For nearby green space, Shannon Mews Park and Maple Grove Park could be good to get out of your condo and catch some fresh air or to take your dog for a walk.

For those residents of 1561 W 57th Ave without a car, you can get around rather easily. The closest transit stop is a Bus Stop (Southbound Granville St @ W 57 Ave) and is a short distance away connecting you to Vancouver's public transit service. It also has route Granville/waterfront Station, and route Downtown/richmond Nightbus nearby.

mls reciprocity

Disclaimer: This representation is based in whole or in part on data generated by the Chilliwack & District Real Estate Board, Fraser Valley Real Estate Board or Greater Vancouver REALTORS® which assumes no responsibility for its accuracy. MLS®, REALTOR® and the associated logos are trademarks of The Canadian Real Estate Association.