


Maintenance fees
$655.08
Locker
Owned
Exposure
-
Possession
-
Price per sqft
$1,097
Taxes
$2,946.82 (2026)
Outdoor space
Balcony, Patio
Age of building
11 years old
See what's nearby
Description
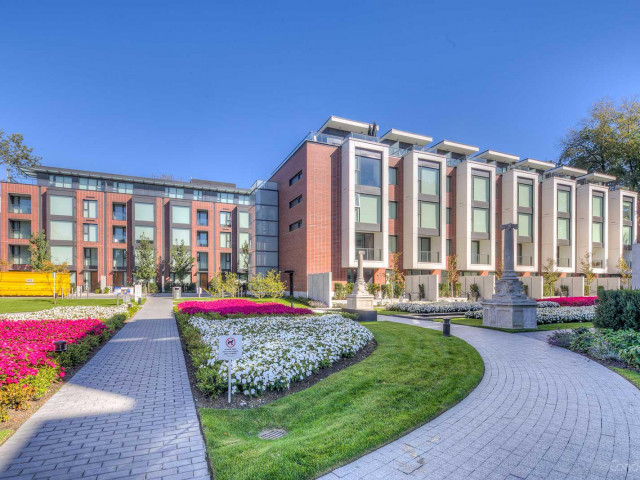
Experience refined Westside living at Cartier House in the prestigious Shannon Wall Centre. This beautifully appointed 2 BED, 2 BATH 802 sq ft condo features expansive north-facing floor-to-ceiling windows, elegant hardwood flooring, A/C and a gourmet kitchen with premium appliances. Enjoy your 25 sq ft private balcony with a serene exposure. Incredible amenities incl an outdoor pool, hot tub, fitness centre and stunning landscaped gardens. Ideally situated minutes from Oakridge, Kerrisdale & South Granville shopping, dining, golf courses, transit and top private schools. Steps to Choices Market and local cafés. Located in the sought-after Maple Grove Elementary & Magee Secondary catchments, this is an exceptional opportunity to enjoy luxury living in Vancouver's Westside!
Broker: Macdonald Realty
MLS®#: R3177311
Property details
Neighbourhood:
Parking:
Yes
Parking type:
Underground
Property type:
Condo Apt
Heating type:
Forced Air
Style:
Apartment/Condo
Ensuite laundry:
No
MLS Size:
802 sqft
Listed on:
Oct 21, 2026
Show all details
Rooms
| Name | Size | Features |
|---|---|---|
Kitchen | 8.50 x 8.08 ft | |
Dining Room | 7.00 x 10.58 ft | |
Living Room | 10.58 x 9.08 ft |
Show all
Instant estimate:
orto view instant estimate
$19,971
lower than listed pricei
High
$895,863
Mid
$860,029
Low
$814,564
Have a home? See what it's worth with an instant estimate
Use our AI-assisted tool to get an instant estimate of your home's value, up-to-date neighbourhood sales data, and tips on how to sell for more.
Rooftop Deck
Concierge
Bike Storage
Jacuzzi
Outdoor Child Play Area
Outdoor Patio
Rec Room
Outdoor Pool
Included in Maintenance Fees
Garbage Pickup
Gardening
Hot Water
Management
Snow Removal
Care Taker

1/14
$899,000
239 days
1BD
2BA
1 Parking
783 sqft
MLS#: R3100215
Macdonald Realty Westmar

1/30
$775,000
61 days
2BD
2BA
1 Parking
876 sqft
Maint. Fee $349
MLS#: R3163948
Youlive Realty

1/7
$899,999
40 days
2BD
2BA
1 Parking
720 sqft
Maint. Fee $434
MLS#: R3171585
Rennie & Associates Realty Ltd.

1/25
$865,000
89 days
2BD
2BA
1 Parking
700 sqft
Maint. Fee $427
MLS#: R3155557
Rennie & Associates Realty Ltd.
