


Maintenance fees
$553.10
Locker
Owned
Exposure
-
Possession
-
Price per sqft
$879
Taxes
$2,546.5 (2026)
Outdoor space
-
Age of building
13 years old
See what's nearby
Description
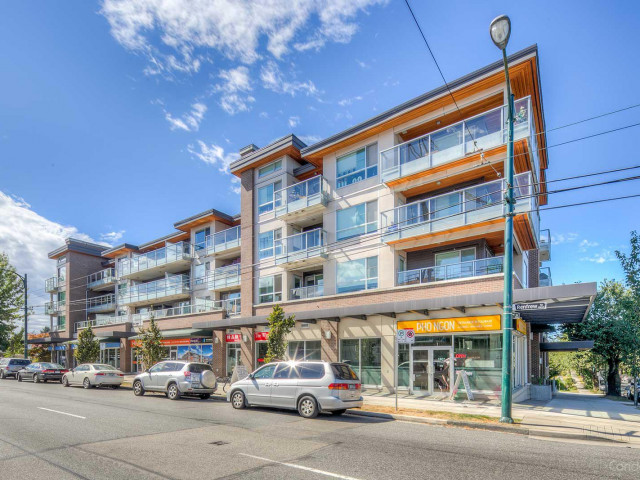
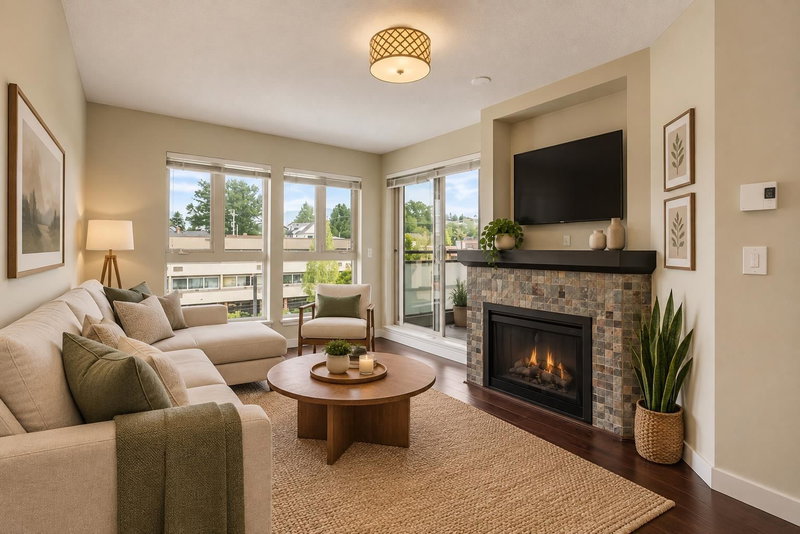
Boutique 61-home community by Marcon, Sesame offers an intimate living experience. This TOP-FLOOR 2 bed+den, 2 bath SE corner home is private and quiet, with only 9 homes on the 5th level and a unique east/west wing design. An open, functional layout with a modern kitchen ft. stainless steel appliances complements the bright, airy feel. High ceilings and corner windows bring abundant natural light throughout. The spacious den off the living area makes an ideal home office. Enjoy a 68sf balcony, perfect for BBQs, morning coffee or unwinding. Includes 2 side-by-side parking stalls & storage locker. Steps to transit, parks, schools, T&T and 1st Avenue Marketplace, with easy Highway 1 and Downtown access. One of the few condo buildings in the area - a rare opportunity. Book your appt today!
Broker: Oakwyn Realty Ltd.
MLS®#: R3160284
Property details
Neighbourhood:
Parking:
2
Parking type:
Underground
Property type:
Condo Apt
Heating type:
Baseboard,
Style:
Apartment/Condo
Ensuite laundry:
No
MLS Size:
886 sqft
Listed on:
Sep 1, 2026
Show all details
Rooms
| Name | Size | Features |
|---|---|---|
Kitchen | 5.42 x 13.42 ft | |
Living Room | 12.33 x 13.00 ft | |
Dining Room | 11.42 x 4.83 ft |
Show all
Instant estimate:
orto view instant estimate
$17,486
lower than listed pricei
High
$793,243
Mid
$761,514
Low
$721,257
Have a home? See what it's worth with an instant estimate
Use our AI-assisted tool to get an instant estimate of your home's value, up-to-date neighbourhood sales data, and tips on how to sell for more.
Rooftop Deck
Elevator
Included in Maintenance Fees
Water
Garbage Pickup
Gardening
Hot Water
Management
Snow Removal
Care Taker

1/18
$699,000
11 days
2BD
2BA
1 Parking
917 sqft
Maint. Fee $482
MLS#: R3163021
Multiple Realty Ltd.

1/6
$789,000
45 days
2BD
2BA
1 Parking
932 sqft
Maint. Fee $534
MLS#: R3153340
Interlink Realty

1/15
$849,900
45 days
2BD
2BA
1 Parking
890 sqft
Maint. Fee $491
MLS#: R3153528
Sutton Group-West Coast Realty
1/33
$685,000
12 days
2BD
2BA
1 Parking
808 sqft
Maint. Fee $520
MLS#: R3162476
Grand Central Realty
