


Maintenance fees
$987.27
Locker
Owned
Exposure
-
Possession
-
Price per sqft
$1,190
Taxes
$5,214.11 (2026)
Outdoor space
-
Age of building
8 years old
See what's nearby
Description
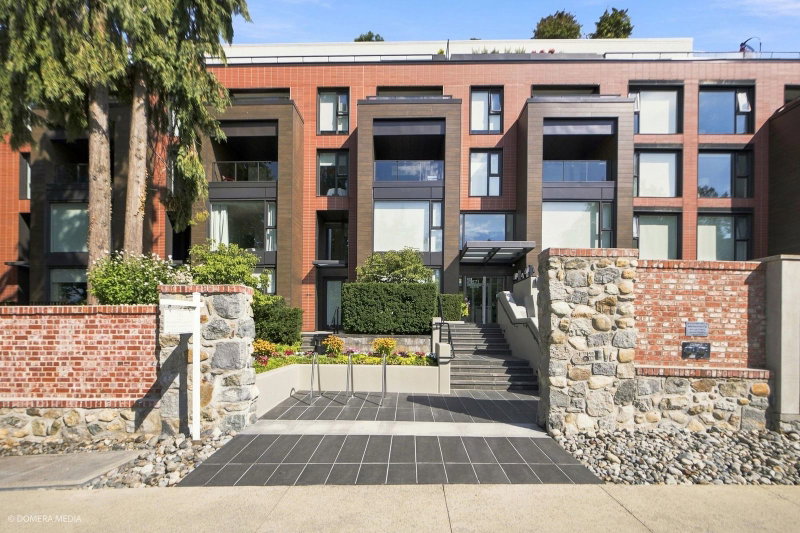
QUIET CORNER NW unit facing the COURTYARD POOL area in prestigious Shannon Wall Centre Development. This rarely available 2bed/2bath+den unit is super bright and spacious and fits house size furniture, 1 wrap around balcony + 1 regular balcony w/ BBQ. Open concept living, dining, kitchen featuring Gaggenau appliances, steam oven. wine fridge, large kitchen island. 2 separate bedrooms. Master bdrm boasts a WIC & 5pc spa. A/C, heated O/D pool, fitness centre, and lush gardens. 2 side-by-side EV parking stalls, 1 locker, bike locker. Close to Crofton, St. Georges, York House private schools, Maple Grove elem. & Maggie Sec. public school catchment. Short drive to Oakridge, YVR, multiple golf courses and clubs. Perfect for young families or downsizers.
Broker: Sutton Group-West Coast Realty
MLS®#: R3176164
Property details
Neighbourhood:
Parking:
2
Parking type:
Underground
Property type:
Condo Apt
Heating type:
Electric,
Style:
Apartment/Condo
Ensuite laundry:
Yes
MLS Size:
1259 sqft
Listed on:
Oct 16, 2026
Show all details
Rooms
| Name | Size | Features |
|---|---|---|
Living Room | 13.42 x 15.17 ft | |
Dining Room | 4.75 x 11.67 ft | |
Kitchen | 9.33 x 14.17 ft |
Show all
Instant estimate:
orto view instant estimate
$48,087
lower than listed pricei
High
$1,510,326
Mid
$1,449,913
Low
$1,373,264
Have a home? See what it's worth with an instant estimate
Use our AI-assisted tool to get an instant estimate of your home's value, up-to-date neighbourhood sales data, and tips on how to sell for more.
Included in Maintenance Fees
Water

1/12
$1,290,000
23 days
2BD
2BA
1 Parking
1,171 sqft
Maint. Fee $920
MLS#: R3175051
Royal Pacific Realty Corp.

1/25
$1,318,000
42 days
2BD
2BA
2 Parking
1,174 sqft
Maint. Fee $933
MLS#: R3169401
Sutton Group - 1st West Realty

1/31
$1,575,000
44 days
2BD
2BA
2 Parking
1,248 sqft
Maint. Fee $979
MLS#: R3168384
Luxmore Realty

1/32
$1,360,000
48 days
2BD
2BA
2 Parking
1,094 sqft
Maint. Fee $873
MLS#: R3167443
Nu Stream Realty Inc.
