


Maintenance fees
$579.56
Locker
None
Exposure
-
Possession
-
Price per sqft
$1,368
Taxes
$3,439.46 (2025)
Outdoor space
-
Age of building
18 years old
See what's nearby
Description
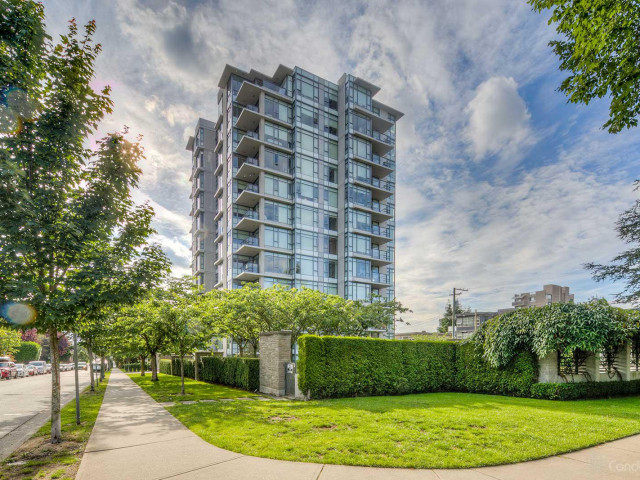
The highly sought after Sakura by Polygon! This meticulously maintained 63 suite building is the premier concrete building in South Granville surrounded by beautifully manicured gardens & situated on a quiet tree lined street. This bright & beautiful southeast facing corner suite offers a very efficient floor plan & lovely open views. The home is in impeccable condition & features floor to ceiling windows along with timeless finishings like tasteful wood kitchen cabinetry, Bosch appliances, extra wide granite counters, new vinyl flooring, custom millwork & a number of additional upgrades! One of the most desirable locations in Vancouver & steps to shops, restaurants, the seawall & Granville Island. Includes one parking & bike storage.
Broker: Oakwyn Realty Ltd.
MLS®#: R3143400
Property details
Neighbourhood:
Parking:
Yes
Parking type:
Underground
Property type:
Condo Apt
Heating type:
Baseboard,
Style:
Apartment/Condo
Ensuite laundry:
No
MLS Size:
859 sqft
Listed on:
Jul 7, 2026
Show all details
Rooms
| Name | Size | Features |
|---|---|---|
Living Room | 11.25 x 11.67 ft | |
Dining Room | 10.33 x 11.58 ft | |
Kitchen | 9.17 x 7.83 ft |
Show all
Instant estimate:
orto view instant estimate
$16,342
higher than listed pricei
High
$1,240,981
Mid
$1,191,342
Low
$1,128,362
Have a home? See what it's worth with an instant estimate
Use our AI-assisted tool to get an instant estimate of your home's value, up-to-date neighbourhood sales data, and tips on how to sell for more.
Included in Maintenance Fees
Water
Garbage Pickup
Gardening
Hot Water
Management

1/40
$1,098,800
111 days
2BD
2BA
2 Parking
762 sqft
Maint. Fee $557
MLS#: R3107997
RE/MAX Westcoast

1/18
$1,148,800
251 days
2BD
1BA
1 Parking
856 sqft
Maint. Fee $554
MLS#: R3068144
Homeland Realty

1/40
$1,100,000
43 days
1BD
1BA
1 Parking
754 sqft
Maint. Fee $674
MLS#: R3135722
eXp Realty

1/40
$1,100,000
43 days
2BD
2BA
1 Parking
762 sqft
Maint. Fee $675
MLS#: R3135721
eXp Realty
