


Maintenance fees
$564.26
Locker
Owned
Exposure
-
Possession
-
Price per sqft
$1,073
Taxes
$2,253.11 (2026)
Outdoor space
-
Age of building
13 years old
See what's nearby
Description
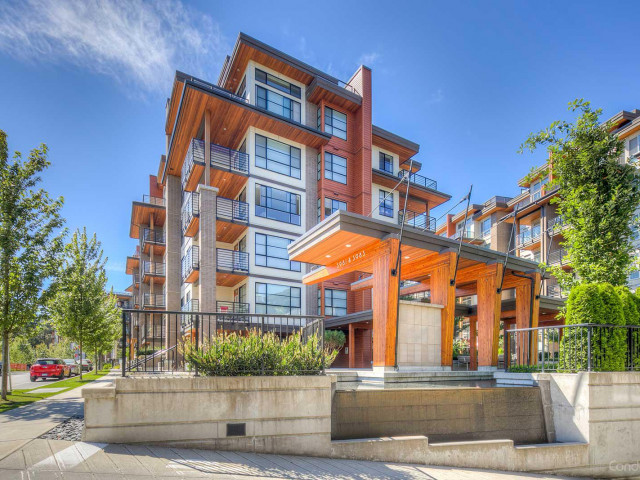
Rarely available bright southwest corner ground-floor home with a true house-like feel. This spacious 3-bedroom residence is filled with natural light throughout the day. Surrounded by mature landscaping and overlooking a quiet inner courtyard, it offers privacy, sunshine, and tranquility—like a private garden setting. Freshly painted and well maintained, featuring 8'9" ceilings and an efficient, no-waste floor plan. The primary bedroom fits a king bed, and the 15-ft living room provides generous space for seating and TV viewing. Radiant floor heating adds comfort and cleanliness in winter. A rare blend of brightness, function, and comfort—offering condo convenience with the feel of a detached home. Excellent layout for families and downsizers alike.
Broker: Retina Realty
MLS®#: R3142059
Property details
Neighbourhood:
Parking:
Yes
Parking type:
Detached Garage
Property type:
Condo Apt
Heating type:
Radiant
Style:
Apartment/Condo
Ensuite laundry:
No
MLS Size:
1014 sqft
Listed on:
Jul 2, 2026
Show all details
Rooms
| Name | Size | Features |
|---|---|---|
Living Room | 11.50 x 15.25 ft | |
Dining Room | 9.25 x 10.00 ft | |
Kitchen | 8.83 x 9.08 ft |
Show all
Instant estimate:
orto view instant estimate
$24,915
lower than listed pricei
High
$1,107,379
Mid
$1,063,085
Low
$1,006,885
Have a home? See what it's worth with an instant estimate
Use our AI-assisted tool to get an instant estimate of your home's value, up-to-date neighbourhood sales data, and tips on how to sell for more.
Elevator
Jacuzzi
Outdoor Patio
Included in Maintenance Fees
Garbage Pickup
Gardening
Hot Water
Management
Snow Removal
Care Taker

1/32
$1,098,800
20 days
3BD
2BA
1 Parking
992 sqft
Maint. Fee $552
MLS#: R3154857
Macdonald Realty

1/25
$1,039,900
46 days
3BD
2BA
1 Parking
987 sqft
Maint. Fee $552
MLS#: R3147347
Nu Stream Realty Inc.

1/26
$978,000
417 days
3BD
2BA
1 Parking
987 sqft
Maint. Fee $485
MLS#: R3025603
RA Realty Alliance Inc.

1/25
$938,000
91 days
2BD
2BA
1 Parking
936 sqft
Maint. Fee $483
MLS#: R3130623
1NE Collective Realty Inc.
